Skip main navigation
Sold for $1,350,000
  • $1,350,000

    601 North Carolina Avenue, Carolina Beach, NC 28428

    4beds
    2,526sqft
    Single Family Residence
    Built in 2024
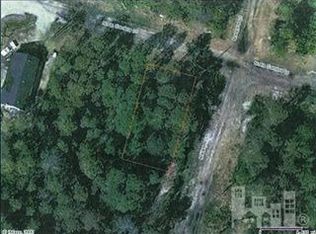
    4,791 Square Feet Lot
    $1,348,000 Zestimate®
    $534/sqft
    $5,773 Estimated rent

    Home value

    $1,348,000

    $1.24M - $1.46M

    $5,773/mo

    Zestimate® history
    Loading
    Loading...

    Owner options

    List your home for rent

    $5,773/mo

    Rent Zestimate®

    Find your next renter with Zillow Rental Manager. Plus, with online applications, you can quickly screen prospective tenants – for free.

    Learn more

    $5,773/mo

    Rent Zestimate®

    Refinance and save

    $7,754/mo

    Est. payment

    Refinancing to a lower rate could help reduce your monthly payments and save thousands over the life of the loan.

    See today's rates

    $7,754/mo

    Est. payment

    Explore your selling options

    Work with a Zillow partner agent

    Leverage their expertise and Zillow's premium Showcase listings to get your home seen by more buyers.

    Get started

    List with your own agent

    Get your home in front of millions of buyers by listing it on Zillow.

    Learn how to do it

    Sell it yourself

    Take full control of how buyers see your home on Zillow by listing For Sale by Owner (FSBO).

    List your home

    What's special

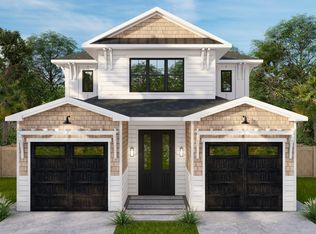
    The Nantucket Plan by W3 Built offers the perfect blend of modern luxury and coastal charm. Situated on a corner lot, this home offers 4 bedrooms, 3 full baths, and 2 half baths, and is ideal for both relaxation and entertaining. The exterior features durable Fiber Cement siding, Bahama Shutters and a sleek standing seam metal roof, complemented by impact-rated windows for safety and energy efficiency. Enjoy your private in-ground pool, complete with an enclosed outdoor shower and a convenient half bath for poolside use. The property also includes a 1-car garage and a dedicated golf cart garage for ample parking. Inside, the gourmet kitchen is equipped with a premium GE Cafe Appliance Package, including an induction cooktop/convection oven, refrigerator, drawer microwave, beverage fridge, and dishwasher. In addition, a custom tiled vent hood, pot filler and walk-in pantry make this kitchen a dream for culinary enthusiasts. The spacious primary suite boasts vaulted ceilings, a Juliet Balcony'' and a luxurious ensuite featuring a zero-entry tiled shower with a rain head, double vanities, and a generous walk-in closet. This home is more than just a residence; it embodies a lifestyle of coastal living at its finest. Don't miss the opportunity to make this beautiful property your own—schedule a viewing today and turn your beach dreams into reality!

    Zillow last checked:

    Listing updated:

    Listed by:

    Michael Urti 910-460-6890,

    Nest Realty,

    Urti Coastal Real Estate 910-460-6890,

    Nest Realty

    Bought with:

    Alexis M Roy, 340361

    Nest Realty

    Urti Coastal Real Estate

    Nest Realty

    Source: Hive MLS,MLS#: 100470231MLS LogoOriginating MLS: Cape Fear Realtors MLS, Inc.

    Facts & features

    Interior

    Bedrooms & bathrooms
    • Bedrooms: 4
    • Bathrooms: 5
    • Full bathrooms: 3
    • 1/2 bathrooms: 2
    Rooms
    • Room types: Dining Room, Kitchen, Living Room, Other, Bathroom 1, Bedroom 1, Bathroom 2, Bedroom 2, Bedroom 3, Bathroom 3, Laundry, Bedroom 4, Basement
    Bedroom 1
    • Level: Second
    • Dimensions: 16.7 x 11.3
    Bedroom 2
    • Level: Second
    • Dimensions: 12.5 x 12.4
    Bedroom 3
    • Level: Second
    • Dimensions: 11.9 x 11.5
    Bedroom 4
    • Level: Second
    • Dimensions: 16.7 x 14.5
    Bathroom 1
    • Level: First
    • Dimensions: 5.8 x 4.11
    Bathroom 2
    • Level: Second
    • Dimensions: 8.3 x 5.2
    Bathroom 3
    • Level: Second
    • Dimensions: 11.9 x 6.3
    Bathroom 4
    • Level: Second
    • Dimensions: 12.5 x 8.11
    Dining room
    • Level: First
    • Dimensions: 13.4 x 11.1
    Kitchen
    • Level: First
    • Dimensions: 13.4 x 14
    Laundry
    • Level: Second
    • Dimensions: 10.5 x 7
    Living room
    • Level: First
    • Dimensions: 15.4 x 18
    Other
    • Description: Pantry
    • Level: First
    • Dimensions: 7.6 x 5
    Heating
    • Fireplace Insert, Heat Pump, Electric
    Cooling
    • Central Air
    Appliances
    • Included: Vented Exhaust Fan, Mini Refrigerator, Electric Oven, Built-In Microwave, Refrigerator, Range, Disposal, Dishwasher
    • Laundry: Laundry Room
    Features
    • Walk-in Closet(s), Vaulted Ceiling(s), High Ceilings, Kitchen Island, Elevator, Ceiling Fan(s), Pantry, Walk-in Shower, Walk-In Closet(s)
    • Flooring: LVT/LVP, Tile
    • Basement: None
    • Attic: Pull Down Stairs
    Interior area
    • Total structure area: 2,526
    • Total interior livable area: 2,526 sqft

    Property

    Parking
    • Total spaces: 2
    • Parking features: Garage Faces Front, Golf Cart Parking, Concrete, Garage Door Opener, Off Street, On Site
    Accessibility
    • Accessibility features: Accessible Elevator Installed
    Features
    • Levels: Two
    • Stories: 2
    • Patio & porch: Covered, Patio, Porch, Balcony
    • Exterior features: Outdoor Shower, DP50 Windows
    • Pool features: In Ground
    • Fencing: Back Yard,Wood
    Lot
    • Size: 4,791 Square Feet
    • Dimensions: 50 x 100
    • Features: Corner Lot
    Details
    • Parcel number: R09013012017000
    • Zoning: R-1-WB RESIDENT
    • Special conditions: Standard

    Construction

    Type & style
    • Home type: SingleFamily
    • Property subtype: Single Family Residence
    Materials
    • Fiber Cement
    • Foundation: Slab
    • Roof: Metal
    Condition
    • New construction: Yes
    • Year built: 2024

    Utilities & green energy

    • Sewer: Public Sewer
    • Water: Public
    • Utilities for property: Sewer Available, Water Available

    Community & HOA

    Community
    • Security: Smoke Detector(s)
    • Subdivision: Not In Subdivision
    HOA
    • Has HOA: No
    Location
    • Region: Carolina Beach

    Financial & listing details

    • Price per square foot: $534/sqft
    • Tax assessed value: $168,800
    • Annual tax amount: $5,937
    • Date on market: 7/29/2025
    • Cumulative days on market: 80 days
    • Listing agreement: Exclusive Right To Sell
    • Listing terms: Cash,Conventional,VA Loan

    Price history

    DateEventPrice
    1/27/2025Sold$1,350,000-3.2%$534/sqft
    Source: Hive MLS #100470231 Report a problem
    1/9/2025Pending sale$1,395,000$552/sqft
    Source: Hive MLS #100470231 Report a problem
    12/27/2024Contingent$1,395,000$552/sqft
    Source: Hive MLS #100470231 Report a problem
    10/9/2024Listed for sale$1,395,000-3.8%$552/sqft
    Source: Hive MLS #100470231 Report a problem
    8/20/2024Listing removed--
    Source: Hive MLS #100439767 Report a problem
    4/19/2024Listed for sale$1,450,000+286.7%$574/sqft
    Source: Hive MLS #100439767 Report a problem
    4/1/2022Sold$375,000+733.3%$148/sqft
    Source: Public Record Report a problem
    7/2/2012Sold$45,000-76.3%$18/sqft
    Source: Public Record Report a problem
    6/4/2004Sold$190,000$75/sqft
    Source: Hive MLS #30329179 Report a problem

    Public tax history

    YearProperty taxesTax assessment
    2025$5,937 +413.5%$1,326,200 +685.7%
    2024$1,156 +3%$168,800
    2023$1,123 -0.7%$168,800
    2022$1,131 -2.9%$168,800
    2021$1,165 +67.2%$168,800 +93.8%
    2020$697 $87,100
    2019$697 $87,100
    2018$697 +2.6%$87,100
    2017$679 +1.5%$87,100 +11.7%
    2016$669 +6.1%$78,000
    2015$631 +2.5%$78,000
    2014$615 $78,000
    2008-- --
    2007-- --
    2005-- $7,500
    2004-- $7,500
    2003-- $7,500
    2002-- $7,500
    2001-- $7,500
    2000-- $7,500
    Find assessor info on the county website

    Neighborhood: 28428

    Nearby schools

    GreatSchools rating
    Schools provided by the listing agent
    • Elementary: Carolina Beach
    • Middle: Murray
    • High: Ashley

    Source: Hive MLS. This data may not be complete. We recommend contacting the local school district to confirm school assignments for this home.

    Get a cash offer in 3 minutes
    Find out how much your home could sell for in as little as 3 minutes with a no-obligation cash offer.
    Estimated market value
    $1,348,000
    Get a cash offer in 3 minutes
    Find out how much your home could sell for in as little as 3 minutes with a no-obligation cash offer.
    Estimated market value
    $1,348,000