Skip main navigation
Sold
  • Price Unknown

    601 N Carroll St, Henrietta, TX 76365

    4beds
    4,730sqft
    Single Family Residence
    Built in 2005
    10 Acres Lot
    $599,900 Zestimate®
    $--/sqft
    $2,747 Estimated rent

    Home value

    $599,900

    Estimated sales range

    Not available

    $2,747/mo

    Zestimate® history
    Loading
    Loading...

    Owner options

    List your home for rent

    $2,747/mo

    Rent Zestimate®

    Find your next renter with Zillow Rental Manager. Plus, with online applications, you can quickly screen prospective tenants – for free.

    Learn more

    $2,747/mo

    Rent Zestimate®

    Refinance and save

    Refinancing to a lower rate could help reduce your monthly payments and save thousands over the life of the loan.

    See today's rates

    Explore your selling options

    Work with a Zillow partner agent

    Leverage their expertise and Zillow's premium Showcase listings to get your home seen by more buyers.

    Get started

    List with your own agent

    Get your home in front of millions of buyers by listing it on Zillow.

    Learn how to do it

    Sell it yourself

    Take full control of how buyers see your home on Zillow by listing For Sale by Owner (FSBO).

    List your home

    What's special

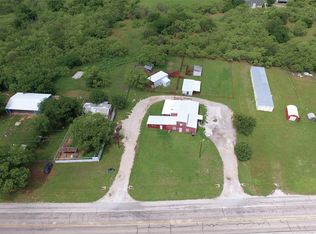
    If you’ve been looking for space, privacy, and a home that truly stands out, this is it. Situated on 10 fully fenced acres, this beautifully updated property offers the perfect blend of functionality and peaceful country living. A solar-powered gated entrance leads to a circular drive, creating a welcoming first impression. The land features a spring-fed pond stocked with bluegill and catfish, open pasture, and scattered trees ideal for enjoying the outdoors while maintaining privacy. Inside, the home has been fully updated where the kitchen standouts with brand new appliances, including double ovens, electric cooktop, dishwasher, and two refrigerators, along with a prep sink in the island and two pantries perfect for everyday living and entertaining. The home offers excellent functionality with a handicap accessible first floor, including wide doorways and hallways, a ramp entry, and an electric hands-free door. Additional features include a central vacuum system, separate HVAC units for each floor, and a fully insulated walk-in attic for abundant storage. Enjoy natural light and scenic views through Pella windows throughout the home. A whole-house water filtration system adds to the comfort and efficiency. Outside, you’ll find a large covered patio, fenced backyard area, and a 2 car carport with oversized storage or workspace. A large barn provides additional space for equipment, hobbies, or livestock. Located outside city limits with no MUD or PID, this property offers flexibility, privacy, and room to grow. A rare opportunity to own a well-equipped, move-in ready acreage property.

    Zillow last checked:

    Listing updated:

    Listed by:

    Robyn Calo 0833687 682-358-5888,

    OnDemand Realty 214-766-5833,

    Enrique Estrada 0767499 972-375-7223,

    OnDemand Realty

    Bought with:

    Non-NTREIS MLS Licensee

    NON MLS

    Source: NTREIS,MLS#: 21252793

    Facts & features

    Interior

    Bedrooms & bathrooms
    • Bedrooms: 4
    • Bathrooms: 4
    • Full bathrooms: 3
    • 1/2 bathrooms: 1
    Primary bedroom
    • Features: Ceiling Fan(s), Double Vanity, En Suite Bathroom, Jetted Tub, Separate Shower, Walk-In Closet(s)
    • Level: First
    • Dimensions: 16 x 12
    Primary bedroom
    • Features: Built-in Features, Ceiling Fan(s), Dual Sinks, Double Vanity, En Suite Bathroom, Garden Tub/Roman Tub, Jetted Tub, Separate Shower, Walk-In Closet(s)
    • Level: First
    • Dimensions: 19 x 15
    Bedroom
    • Features: Built-in Features, Ceiling Fan(s), Walk-In Closet(s)
    • Level: Second
    • Dimensions: 14 x 12
    Bedroom
    • Features: Ceiling Fan(s), Walk-In Closet(s)
    • Level: Second
    • Dimensions: 14 x 12
    Dining room
    • Features: Ceiling Fan(s), Fireplace
    • Level: First
    • Dimensions: 14 x 10
    Family room
    • Features: Built-in Features, Ceiling Fan(s), Fireplace
    • Level: First
    • Dimensions: 15 x 12
    Kitchen
    • Features: Breakfast Bar, Built-in Features, Ceiling Fan(s), Dual Sinks, Granite Counters, Pantry, Sink, Walk-In Pantry
    • Level: First
    • Dimensions: 16 x 16
    Living room
    • Level: First
    • Dimensions: 21 x 11
    Heating
    • Central, Electric, Fireplace(s)
    Cooling
    • Central Air, Ceiling Fan(s), Electric, Wall/Window Unit(s)
    Appliances
    • Included: Built-In Refrigerator, Double Oven, Dishwasher, Gas Cooktop, Disposal, Gas Oven, Microwave, Refrigerator, Tankless Water Heater, Water Purifier
    • Laundry: Common Area, Washer Hookup, Dryer Hookup, Laundry in Utility Room
    Features
    • Central Vacuum
    • Flooring: Luxury Vinyl Plank
    • Windows: Bay Window(s), Skylight(s)
    • Has basement: No
    • Number of fireplaces: 2
    • Fireplace features: Dining Room, Gas, Gas Log, Gas Starter, Living Room
    Interior area
    • Total interior livable area: 4,730 sqft

    Property

    Parking
    • Total spaces: 4
    • Parking features: Additional Parking, Carport, Drive Through, Driveway, Electric Gate, Gravel, Gated, Open, Off Street, Private, RV Access/Parking
    • Carport spaces: 4
    • Has uncovered spaces: Yes
    Accessibility
    • Accessibility features: Accessible Approach with Ramp, Accessible Doors
    Features
    • Levels: Two
    • Stories: 2
    • Patio & porch: Deck, Balcony, Covered
    • Exterior features: Balcony, Kennel
    • Pool features: None
    • Fencing: Electric,Fenced,Full,Gate
    • Has view: Yes
    • View description: Water
    • Has water view: Yes
    • Waterfront features: Boat Dock/Slip, Waterfront
    Lot
    • Size: 10 Acres
    • Features: Acreage, Agricultural, Landscaped, Pond on Lot, Many Trees, Sprinkler System, Waterfront
    • Residential vegetation: Grassed, Brush
    Details
    • Additional structures: Barn(s), Kennel/Dog Run
    • Parcel number: 0012308
    • Other equipment: Call Listing Agent, Farm Equipment, Livestock Equipment, Negotiable, Other

    Construction

    Type & style
    • Home type: SingleFamily
    • Architectural style: Farmhouse
    • Property subtype: Single Family Residence
    Materials
    • Roof: Composition,Shingle
    Condition
    • Year built: 2005

    Utilities & green energy

    • Sewer: Aerobic Septic
    • Utilities for property: Electricity Connected, Overhead Utilities, Septic Available

    Community & neighborhood

    Security
    • Security features: Carbon Monoxide Detector(s), Security Gate, Smoke Detector(s), Security Lights
    Location
    • Region: Henrietta
    • Subdivision: 683 Albert Etheridge

    Other

    Other facts
    • Listing terms: Cash,Conventional,FHA,USDA Loan,VA Loan
    • Road surface type: Gravel

    Price history

    DateEventPrice
    6/9/2026Sold--
    Source: NTREIS #21252793 Report a problem
    6/1/2026Pending sale$605,000$128/sqft
    Source: NTREIS #21252793 Report a problem
    5/15/2026Contingent$605,000$128/sqft
    Source: NTREIS #21252793 Report a problem
    5/12/2026Price change$605,000-2.7%$128/sqft
    Source: WFAR #183113 Report a problem
    4/29/2026Listed for sale$622,000+7.2%$132/sqft
    Source: WFAR #183113 Report a problem
    4/4/2025Sold--
    Source: NTREIS #20422880 Report a problem
    2/21/2025Pending sale$580,000$123/sqft
    Source: WFAR #170370 Report a problem
    2/11/2025Contingent$580,000$123/sqft
    Source: NTREIS #20422880 Report a problem
    8/21/2024Listed for sale$580,000$123/sqft
    Source: NTREIS #20422880 Report a problem
    6/1/2024Contingent$580,000$123/sqft
    Source: NTREIS #20422880 Report a problem
    4/9/2024Price change$580,000-5.7%$123/sqft
    Source: WFAR #170370 Report a problem
    9/2/2023Listed for sale$615,000$130/sqft
    Source: WFAR #170370 Report a problem

    Public tax history

    YearProperty taxesTax assessment
    2025$13,126 +157.8%$577,960 +46.2%
    2024$5,092 +4.2%$395,200 -18.5%
    2023$4,888 -24.4%$484,910 +48.5%
    2022$6,468 $326,610 +10%
    2021-- $296,920 +7.6%
    2020-- $275,970 +2.8%
    2019-- $268,510 +1.3%
    2018-- $265,050 +3.5%
    2017-- $256,150
    2016-- $256,150 -3%
    2015-- $263,980
    2014-- $263,980
    2013-- --
    2012-- --
    2011-- --
    2010-- $264,730
    2009-- $264,730 +7.2%
    2008-- $247,020

    Find assessor info on the county website

    Neighborhood: 76365

    Nearby schools

    GreatSchools rating
    Schools provided by the listing agent
    • Elementary: Henrietta
    • Middle: Henrietta
    • High: Henrietta
    • District: Henrietta ISD

    Source: NTREIS. This data may not be complete. We recommend contacting the local school district to confirm school assignments for this home.