Skip main navigation
Off market
  • $1,439,700

    601 N County Line Rd, Hinsdale, IL 60521

    5beds
    4,503sqft
    SingleFamily
    Built in 2002
    7,252 Square Feet Lot
    $1,439,700 Zestimate®
    $320/sqft
    $6,722 Estimated rent

    Home value

    $1,439,700

    $1.34M - $1.55M

    $6,722/mo

    Zestimate® history
    Loading
    Loading...

    Owner options

    List your home for rent

    $6,722/mo

    Rent Zestimate®

    Find your next renter with Zillow Rental Manager. Plus, with online applications, you can quickly screen prospective tenants – for free.

    Learn more

    $6,722/mo

    Rent Zestimate®

    Refinance and save

    $8,474/mo

    Est. payment

    Refinancing to a lower rate could help reduce your monthly payments and save thousands over the life of the loan.

    See today's rates

    $8,474/mo

    Est. payment

    Explore your selling options

    Work with a Zillow partner agent

    Leverage their expertise and Zillow's premium Showcase listings to get your home seen by more buyers.

    Get started

    List with your own agent

    Get your home in front of millions of buyers by listing it on Zillow.

    Learn how to do it

    Sell it yourself

    Take full control of how buyers see your home on Zillow by listing For Sale by Owner (FSBO).

    List your home

    What's special

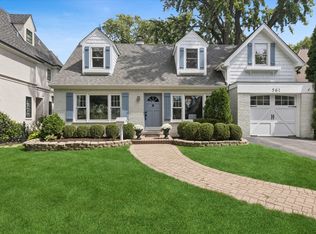
    This French Provincial custom home is unlike anything you've seen. Fresh neutral paint! With limestone & stucco exterior, high end finishes, rounded drywall, antique vanities, mirrors, & French commodes, no expense was spared. Kitchen boasts antique cream cabinetry, Victorian Lace farm sink, Viking appliances, high end fixtures, huge walk-in pantry, butlers pantry, & double doors leading to patio. Coffered ceiling in family room, plus decorative ceilings in dining room & living room. The master bedroom is your own personal retreat, from a cozy fireplace, to rope lighting in architectural ceiling & dual walk-in closets. Master bathroom has dual vanities, jetted tub, separate shower, private commode, & heated floors. Don't miss the Juliet balcony in the Jack-n-Jill bath. Home has 3 interior fireplaces & 1 exterior, in addition to brick paver patio & bluestone walkway. A few more perks are the wine cellar w/ wine fridges, full house back up generator, new light fixtures & more! A Must See

    This property is off market, which means it's not currently listed for sale or rent on Zillow. This may be different from what's available on other websites or public sources.
    Facts & features

    Interior

    Bedrooms & bathrooms
    • Bedrooms: 5
    • Bathrooms: 5
    • Full bathrooms: 4
    • 1/2 bathrooms: 1
    Heating
    • Forced air, Gas
    Cooling
    • Central
    Appliances
    • Included: Dishwasher, Dryer, Garbage disposal, Microwave, Range / Oven, Refrigerator, Washer
    Features
    • Flooring: Carpet, Hardwood
    • Basement: Finished
    • Attic: Full, Interior Stair, Finished
    • Has fireplace: Yes
    Interior area
    • Total interior livable area: 4,503 sqft

    Property

    Parking
    • Parking features: Garage - Detached
    Features
    • Exterior features: Stone, Stucco, Brick
    Lot
    • Size: 7,252 Square Feet
    Details
    • Parcel number: 1806115006

    Construction

    Type & style
    • Home type: SingleFamily
    Materials
    • Roof: Asphalt
    Condition
    • Year built: 2002

    Utilities & green energy

    • Sewer: Sewer-Public, Sewer-Storm

    Community & HOA

    Location
    • Region: Hinsdale

    Financial & listing details

    • Price per square foot: $320/sqft
    • Tax assessed value: $947,260
    • Annual tax amount: $18,173

    Price history

    DateEventPrice
    6/14/2019Sold$900,000-7.1%$200/sqft
    Source: MRED as distributed by MLS GRID #10131180 Report a problem
    3/25/2019Pending sale$969,000$215/sqft
    Source: RE/MAX Signature Homes #10131180 Report a problem
    2/23/2019Price change$969,000-1%$215/sqft
    Source: RE/MAX Signature Homes #10131180 Report a problem
    1/22/2019Price change$979,000-1%$217/sqft
    Source: RE/MAX Signature Homes #10131180 Report a problem
    12/12/2018Price change$989,000-1%$220/sqft
    Source: RE/MAX Signature Homes #10131180 Report a problem
    11/15/2018Price change$999,000-2%$222/sqft
    Source: RE/MAX Signature Homes #10131180 Report a problem
    11/6/2018Price change$1,019,000-1%$226/sqft
    Source: RE/MAX Signature Homes #10131180 Report a problem
    9/24/2018Price change$1,029,000-1.9%$229/sqft
    Source: RE/MAX Signature Homes #10131180 Report a problem
    9/1/2018Listed for sale$1,049,000-6.8%$233/sqft
    Source: Re/Max Signature Homes #10069229 Report a problem
    9/30/2017Listing removed$1,125,000$250/sqft
    Source: Re/Max Signature Homes #09497936 Report a problem
    9/1/2017Price change$1,125,000-4.3%$250/sqft
    Source: Re/Max Signature Homes #09497936 Report a problem
    8/1/2017Price change$1,175,000-2%$261/sqft
    Source: Re/Max Signature Homes #09497936 Report a problem
    7/10/2017Price change$1,199,000-2.1%$266/sqft
    Source: Re/Max Signature Homes #09497936 Report a problem
    6/14/2017Price change$1,225,000-1.9%$272/sqft
    Source: Re/Max Signature Homes #09497936 Report a problem
    4/13/2017Price change$1,249,000-2%$277/sqft
    Source: Re/Max Signature Homes #09497936 Report a problem
    3/8/2017Price change$1,275,000-1.8%$283/sqft
    Source: Re/Max Signature Homes #09497936 Report a problem
    2/22/2017Price change$1,299,000-2%$288/sqft
    Source: Re/Max Signature Homes #09497936 Report a problem
    2/8/2017Listed for sale$1,325,000+15.2%$294/sqft
    Source: Re/Max Signature Homes #09497936 Report a problem
    8/30/2004Sold$1,150,000$255/sqft
    Source: Public Record Report a problem

    Public tax history

    YearProperty taxesTax assessment
    2024$18,173 -1.1%$94,726 +0%
    2023$18,374 +1.1%$94,725 +13.8%
    2022$18,177 +4.8%$83,215
    2021$17,342 -3.6%$83,215
    2020$17,985 -1.2%$83,215 -7.5%
    2019$18,209 -8.9%$90,000 -13.3%
    2018$19,978 +3%$103,802
    2017$19,396 +5.6%$103,802 +17.6%
    2016$18,365 -0.1%$88,283
    2015$18,378 -0.2%$88,283
    2014$18,413 +1.1%$88,283 +0.4%
    2013$18,212 +5.4%$87,932
    2012$17,279 +9.5%$87,932
    2011$15,775 +12.7%$87,932 +3.9%
    2010$14,003 +2.2%$84,630
    2009$13,704 -7.9%$84,630 -13.9%
    2008$14,877 -16.6%$98,278 -12.1%
    2007$17,838 +6.1%$111,844
    2006$16,810 -2.9%$111,844
    2005$17,307 +330.2%$111,844 +365.5%
    2004$4,023 -10.8%$24,025 -13.8%
    2003$4,512 +9.1%$27,875
    2002$4,135 +40%$27,875 +49.6%
    2001$2,954 -11.3%$18,635
    2000$3,329 +27%$18,635
    1999$2,622 $18,635
    Find assessor info on the county website

    Neighborhood: 60521

    Nearby schools

    GreatSchools rating
    Schools provided by the listing agent
    • Elementary: The Lane Elementary School
    • Middle: HINSDALE MIDDLE SCHOOL
    • High: Hinsdale Central High School

    Source: The MLS. This data may not be complete. We recommend contacting the local school district to confirm school assignments for this home.

    Get a cash offer in 3 minutes
    Find out how much your home could sell for in as little as 3 minutes with a no-obligation cash offer.
    Estimated market value
    $1,439,700
    Get a cash offer in 3 minutes
    Find out how much your home could sell for in as little as 3 minutes with a no-obligation cash offer.
    Estimated market value
    $1,439,700