Skip main navigation
Off market
  • $569,300

    601 N Davis Ave #U5, Richmond, VA 23220

    2beds
    1,600sqft
    Condo
    Built in 1914
    -- sqft lot
    $569,300 Zestimate®
    $356/sqft
    $2,652 Estimated rent

    Home value

    $569,300

    $529,000 - $615,000

    $2,652/mo

    Zestimate® history
    Loading
    Loading...

    Owner options

    List your home for rent

    $2,652/mo

    Rent Zestimate®

    Find your next renter with Zillow Rental Manager. Plus, with online applications, you can quickly screen prospective tenants – for free.

    Learn more

    $2,652/mo

    Rent Zestimate®

    Refinance and save

    $3,786/mo

    Est. payment

    Refinancing to a lower rate could help reduce your monthly payments and save thousands over the life of the loan.

    See today's rates

    $3,786/mo

    Est. payment

    Explore your selling options

    Work with a Zillow partner agent

    Leverage their expertise and Zillow's premium Showcase listings to get your home seen by more buyers.

    Get started

    List with your own agent

    Get your home in front of millions of buyers by listing it on Zillow.

    Learn how to do it

    Sell it yourself

    Take full control of how buyers see your home on Zillow by listing For Sale by Owner (FSBO).

    List your home

    What's special

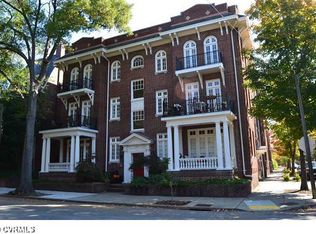
    This beautiful and quiet top-floor condo has the fun of Fan living, ten-foot ceilings, ample parking, and a terrific community. The light-filled living room has a gas fireplace and French doors that lead to a private balcony. The dining room has wonderful details, including a tray ceiling. Off the dining room is a sitting area perfect for a home office. The gourmet kitchen has granite countertops, stainless steel appliances, and a large pantry. The kitchen also features a wet bar with built-in wine rack. A long hall leads to two spacious bedrooms. The master has a double closet and a sitting area. The second bedroom also features a large floor-to-ceiling closet. Custom blinds, crown molding, recessed lighting, and hardwood flooring are in every room. Each unit also has a dedicated basement storage unit. The building has been very well maintained, with the entire exterior repainted months ago. All of this is coupled with low condo dues (just $225 per month!) covering many individual utilities, thus saving thousands of dollars each year over comparable properties! The building is steps away from restaurants and world-class museums. This unit will not last!

    This property is not currently displayed as for sale or rent on Zillow. This may be different from what's on other websites or public sources.

    Facts & features

    Interior

    Bedrooms & bathrooms
    • Bedrooms: 2
    • Bathrooms: 2
    • Full bathrooms: 2
    • Main level bathrooms: 2
    Heating
    • Heat pump, Electric
    Cooling
    • Central
    Appliances
    • Included: Dishwasher, Dryer, Freezer, Garbage disposal, Microwave, Range / Oven, Refrigerator, Washer
    • Laundry: Stack Wshr/Dryer Hookup
    Features
    • Recessed Lighting, High Ceilings, Countertops - Granite/Stone, Internal Balcony
    • Flooring: Hardwood
    • Doors: French Doors
    • Has fireplace: Yes
    • Common walls with other units/homes: End Unit, No One Above
    Interior area
    • Structure area source: Per Appraiser
    • Total interior livable area: 1,600 sqft

    Property

    Features
    • Exterior features: Brick
    • Frontage length: 0.0000
    Lot
    • Size: 1,629 Square Feet
    Details
    • Parcel number: W0001086039
    • Zoning: R-6
    • Zoning description: R-6

    Construction

    Type & style
    • Home type: Condo
    • Architectural style: Mid-Rise
    Materials
    • brick
    • Roof: Other
    Condition
    • Year built: 1914

    Utilities & green energy

    • Sewer: Public Sewer
    • Water: Public Water

    Community & HOA

    Community
    • Security: Smoke Detector(s)
    HOA
    • Has HOA: Yes
    • Services included: Snow Removal, Trash, Maintenance Grounds, Water, Sewer, Maintenance Structure, Hot Water, Comm Ar Mnt, Building Insurance, Reserves
    • HOA fee: $225 monthly
    Location
    • Region: Richmond

    Financial & listing details

    • Price per square foot: $356/sqft
    • Tax assessed value: $472,000
    • Annual tax amount: $5,664

    Price history

    DateEventPrice
    6/21/2019Sold$414,200-1.3%$259/sqft
    Source: Public Record Report a problem
    5/13/2019Price change$419,500-3.6%$262/sqft
    Source: First Advantage Real Estate #1911226 Report a problem
    5/6/2019Price change$434,950-1.1%$272/sqft
    Source: First Advantage Real Estate #1911226 Report a problem
    4/23/2019Listed for sale$439,950+62.9%$275/sqft
    Source: First Advantage Real Estate #1911226 Report a problem
    11/19/2009Sold$269,999$169/sqft
    Source: Public Record Report a problem

    Public tax history

    YearProperty taxesTax assessment
    2025$5,664 +12.1%$472,000 +12.1%
    2024$5,052 $421,000
    2023$5,052 $421,000
    2022$5,052 $421,000
    2021$5,052 +16%$421,000 +16%
    2020$4,356 +6.1%$363,000 +6.1%
    2019$4,104 +7.9%$342,000 +7.9%
    2018$3,804 +118.6%$317,000 +3.9%
    2017$1,740 $305,000
    2016$1,740 $305,000
    2015$1,740 $305,000 +17.3%
    2014$1,740 $260,000
    2013-- $260,000
    2012-- $260,000
    2011-- $260,000
    2010-- $260,000
    Find assessor info on the county website

    Neighborhood: The Fan

    Nearby schools

    GreatSchools rating
    Schools provided by the listing agent
    • Elementary: Fox
    • Middle: Albert Hill
    • High: Thomas Jefferson

    Source: The MLS. This data may not be complete. We recommend contacting the local school district to confirm school assignments for this home.

    Get a cash offer in 3 minutes
    Find out how much your home could sell for in as little as 3 minutes with a no-obligation cash offer.
    Estimated market value
    $569,300
    Get a cash offer in 3 minutes
    Find out how much your home could sell for in as little as 3 minutes with a no-obligation cash offer.
    Estimated market value
    $569,300