Skip main navigation
Off market
  • $1,698,000

    601 N Fairfax St APT 304, Alexandria, VA 22314

    2beds
    2baths
    1,675sqft
    Condo
    Built in 2014
    -- sqft lot
    $1,698,000 Zestimate®
    $1,014/sqft
    $6,455 Estimated rent

    Home value

    $1,698,000

    $1.58M - $1.83M

    $6,455/mo

    Zestimate® history
    Loading
    Loading...

    Owner options

    List your home for rent

    $6,455/mo

    Rent Zestimate®

    Find your next renter with Zillow Rental Manager. Plus, with online applications, you can quickly screen prospective tenants – for free.

    Learn more

    $6,455/mo

    Rent Zestimate®

    Refinance and save

    $10,329/mo

    Est. payment

    Refinancing to a lower rate could help reduce your monthly payments and save thousands over the life of the loan.

    See today's rates

    $10,329/mo

    Est. payment

    Explore your selling options

    Work with a Zillow partner agent

    Leverage their expertise and Zillow's premium Showcase listings to get your home seen by more buyers.

    Get started

    List with your own agent

    Get your home in front of millions of buyers by listing it on Zillow.

    Learn how to do it

    Sell it yourself

    Take full control of how buyers see your home on Zillow by listing For Sale by Owner (FSBO).

    List your home

    What's special

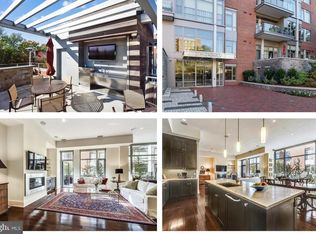
    Rare rental opportunity in The Oronoco, a premier condominium in Old Town Alexandria overlooking Oronoco Bay Park and an easy stroll to historic King Street and all of the shops and restaurants that Old Town has to offer. Upon entering the elegant two-story Lobby you will experience the amenities that this luxury building offers, including a 24 hour concierge desk to greet your guests. Just off of the Lobby is a fitness center with yoga room, a children's playroom and a meeting room. Additional amenities include an outdoor heated pool with a sun shelf and outdoor bathhouse and kitchen, bike storage, and an electric car charging station. As you enter through the foyer to this lovely home you encounter a 34' x 27' great room which encompasses your living/dining area and a gourmet kitchen designed for entertaining. This expansive floor plan offers 10' ceilings and 5" hardwood plank flooring and recessed lighting throughout. The floor to ceiling walls of tinted glass overlook the balcony and landscaped courtyard below. The automated solar shades offer privacy when desired and the balcony door has a roller screen for enjoying fresh air. The 17' balcony also has a gas grill installed for your use. The Living area features a very sleek, contemporary gas fireplace and a built-in wet bar with a 48-bottle wine cooler. The upgraded kitchen features Crystal cabinetry, Cambria countertops and custom travertine backsplash. A Sub-zero bottom freezer refrigerator and Bosch dishwasher are hidden behind custom cabinetry and the 5 burner gas cooktop, convection oven and microwave are all by Wolf. The primary bedroom suite offers an expansive bath with a large dual sink vanity with Crystal cabinetry, custom mirrors and lighting and a large frameless glass walk-in shower of travertine. Two separate walk-in closets each boast custom cabinetry. The secondary bedroom also offers an ensuite bath with a tub/shower combo and a customized closet. In addition there is also a separate Laundry room with customized cabinetry which includes a convenient fold-out ironing board and a powder room off of the foyer. This unit includes two very roomy parking spaces (#149 & #150 on P1) and an unusually large (11' x 9') private storage room for your use. Available now for a minimum one year lease.Sorry, no pets, no smoking.

    This property is not currently displayed as for sale or rent on Zillow. This may be different from what's on other websites or public sources.
    Facts & features

    Interior

    Bedrooms & bathrooms
    • Bedrooms: 2
    • Bathrooms: 2.5
    Heating
    • Forced air, Heat pump, Electric
    Cooling
    • Central
    Appliances
    • Included: Dishwasher, Dryer, Garbage disposal, Microwave, Range / Oven, Refrigerator, Washer
    • Laundry: In Unit
    Features
    • Flooring: Hardwood
    • Has fireplace: Yes
    Interior area
    • Total interior livable area: 1,675 sqft

    Property

    Parking
    • Total spaces: 2
    • Parking features: None
    Features
    • Exterior features: Brick
    Details
    • Parcel number: 60029200

    Construction

    Type & style
    • Home type: Condo
    Materials
    • masonry
    Condition
    • Year built: 2014

    Community & HOA

    Location
    • Region: Alexandria

    Financial & listing details

    • Price per square foot: $1,014/sqft
    • Tax assessed value: $1,808,920
    • Annual tax amount: $20,531

    Price history

    DateEventPrice
    1/30/2025Listing removed$8,000$5/sqft
    Source: Bright MLS #VAAX2040126 Report a problem
    12/14/2024Listed for rent$8,000$5/sqft
    Source: Bright MLS #VAAX2040126 Report a problem
    11/12/2020Sold$1,300,000-7.1%$776/sqft
    Source: Public Record Report a problem
    11/2/2020Pending sale$1,399,500$836/sqft
    Source: Compass #VAAX242118 Report a problem
    7/19/2020Price change$1,399,500-3.5%$836/sqft
    Source: Compass #VAAX242118 Report a problem
    1/2/2020Listed for sale$1,450,000$866/sqft
    Source: Compass #VAAX242118 Report a problem

    Public tax history

    YearProperty taxesTax assessment
    2026$20,531 +9.6%$1,808,920 +9.6%
    2025$18,725 +4.8%$1,649,819 +4.8%
    2024$17,866 +8.1%$1,574,056 +5.8%
    2023$16,520 +1.9%$1,488,287 +1.9%
    2022$16,209 +2.4%$1,460,258 +2.9%
    2021$15,824 $1,419,438 +3.8%
    2020-- $1,367,106 +3.8%
    2019-- $1,316,787 -2%
    2018-- $1,343,660
    2017$13,257 $1,343,660 +5.7%
    2016$13,257 $1,271,000
    2015$13,257 $1,271,000
    Find assessor info on the county website

    Neighborhood: Old Town North

    Nearby schools

    GreatSchools rating
    Schools provided by the listing agent
    • Elementary: JEFFERSON-HOUSTON
    • High: T.C. WILLIAMS
    • District: ALEXANDRIA CITY PUBLIC SCHOOLS

    Source: The MLS. This data may not be complete. We recommend contacting the local school district to confirm school assignments for this home.

    Get a cash offer in 3 minutes
    Find out how much your home could sell for in as little as 3 minutes with a no-obligation cash offer.
    Estimated market value
    $1,698,000
    Get a cash offer in 3 minutes
    Find out how much your home could sell for in as little as 3 minutes with a no-obligation cash offer.
    Estimated market value
    $1,698,000