Dont MISS OUT on an immaculately clean updated ranch w/ a brand-new roof (2026) plus an EV charger. move-in ready and thoughtfully modernized throughout. The bright main floor offers a fully renovated kitchen with contemporary cabinetry, quartz counters, stainless appliances, and plentiful storage, ideal for everyday living and entertaining. Three comfortable sized bedrooms complete the main level.
The finished, lower level is a true bonus brand-new secondary kitchen, flexible living/dining area, storage and a non- conforming bedroom w/ an additional bath, perfect for multi-generational living, a rental/guest suite, home daycare, hobbyist or baking enthusiast. New interior doors and other recent mechanical upgrades include a 2026 water heater and hard-wired Smoke and CO2 Detectors. Generous fully fenced flat backyard that backs to a natural treeline, built-in playground, and an outdoor gas hookup ready for a grill or fire pit, great for entertaining and summer gatherings. Additional highlights: turnkey condition, well-maintained systems, and charming details (including a fun "secret door") that add character and appeal.
Don't miss this rare combination of single-level convenience, expanded lower-level living space, modern systems, and thoughtful outdoor amenities, schedule a showing today!
Sold for $325,000
$325,000
601 N Hazel St, Glenwood, IA 51534
3beds
2baths
2,080sqft
Single Family Residence
Built in 1963
0.27 Acres Lot
$327,800 Zestimate®
$156/sqft
$2,207 Estimated rent
Home value
$327,800
Estimated sales range
Not available
$2,207/mo
Zestimate® history
Owner options
List your home for rent
$2,207/mo
Rent Zestimate®
Find your next renter with Zillow Rental Manager. Plus, with online applications, you can quickly screen prospective tenants – for free.
$2,207/mo
Rent Zestimate®
Refinance and save
$2,188/mo
Est. payment
Refinancing to a lower rate could help reduce your monthly payments and save thousands over the life of the loan.
$2,188/mo
Est. payment
Explore your selling options
Work with a Zillow partner agent
Leverage their expertise and Zillow's premium Showcase listings to get your home seen by more buyers.
Get startedList with your own agent
Get your home in front of millions of buyers by listing it on Zillow.
Learn how to do itSell it yourself
Take full control of how buyers see your home on Zillow by listing For Sale by Owner (FSBO).
List your homeWhat's special
Built-in playgroundPlentiful storageExpanded lower-level living spaceAdditional bathFully renovated kitchenImmaculately clean updated ranchSingle-level convenience
Zillow last checked:
Listing updated:
Listed by:
Christy Magers 712-355-4906,
Heartland Properties,
Hanwright-Edwards Group 712-326-1223,
Heartland Properties
Bought with:
Emily Swinford, S63048000
Better Homes and Gardens Real Estate The Good Life Group
Source: SWIAR,MLS#: 26-287
Facts & features
Interior
Bedrooms & bathrooms
- Bedrooms: 3
- Bathrooms: 2
Primary bedroom
- Description: Orig. Oak Floor, Double Closet, C Fan
- Level: Main
- Area: 149.6 Square Feet
- Dimensions: 11 x 13.6
Bedroom 2
- Description: Wood Floor under Carpet, Closet, Ceiling Fan
- Level: Main
- Area: 105.6 Square Feet
- Dimensions: 9.6 x 11
Bedroom 3
- Description: Original Wood Floor, Closet
- Level: Main
- Area: 80 Square Feet
- Dimensions: 8 x 10
Bathroom
- Description: Full Bath: Ceramic Tile
- Level: Main
- Area: 32.4 Square Feet
- Dimensions: 5.4 x 6
Bathroom
- Description: 3/4 BATH: Vinyl Floor
- Level: Basement
- Area: 29.6 Square Feet
- Dimensions: 3.7 x 8
Bonus room
- Description: FLEX ROOM: Carpet
- Level: Basement
- Area: 135.3 Square Feet
- Dimensions: 11 x 12.3
Bonus room
- Description: STORAGE & MECHANICAL ROOM: Concrete
- Level: Basement
- Area: 252.25 Square Feet
- Dimensions: 8.19 x 30.8
Dining room
- Description: Carpet, Built-in Hutch, Ceiling Fan, W/O to Patio
- Level: Main
- Area: 121.92 Square Feet
- Dimensions: 9.6 x 12.7
Family room
- Description: Carpet, Gas Fireplace, Closet
- Level: Basement
- Area: 272.7 Square Feet
- Dimensions: 10.1 x 27
Kitchen
- Description: Carpet, Dining Area, Walk-out, Built-in, C.Fan
- Level: Main
- Area: 84.49 Square Feet
- Dimensions: 7.1 x 11.9
Laundry
- Description: Washer & Dryer Remain, Storage Area
- Level: Basement
- Area: 65.1 Square Feet
- Dimensions: 7 x 9.3
Living room
- Description: Carpet, Picture Window, Built-In
- Level: Main
- Area: 195.5 Square Feet
- Dimensions: 11.5 x 17
Heating
- Natural Gas
Cooling
- Central Air, Electric
Appliances
- Laundry: Washer Hookup, Dryer Hookup, Electric Dryer Hookup, In Basement
Features
- Pantry, Eat-in Kitchen, Ceiling Fan(s), Other
- Flooring: Wood, Tile
- Basement: Full,Finished,Partially Finished,Other
Interior area
- Total structure area: 2,080
- Total interior livable area: 2,080 sqft
- Finished area above ground: 1,040
- Finished area below ground: 1,040
Property
Parking
- Parking features: Off Street, Garage Door Opener
- Has garage: Yes
Features
- Patio & porch: Patio
- Exterior features: Other
- Fencing: Fenced
Lot
- Size: 0.27 Acres
- Dimensions: 79' x 149'
Details
- Additional structures: Storage
- Parcel number: 069530000000000
Construction
Type & style
- Home type: SingleFamily
- Architectural style: Ranch
- Property subtype: Single Family Residence
Materials
- Frame
- Roof: Composition
Condition
- New construction: No
- Year built: 1963
Utilities & green energy
- Sewer: Public Sewer
- Utilities for property: Electricity Available, Natural Gas Available, Cable Available
Community & HOA
Community
- Security: Smoke Detector(s)
HOA
- Has HOA: No
Location
- Region: Glenwood
Financial & listing details
- Price per square foot: $156/sqft
- Tax assessed value: $235,835
- Annual tax amount: $3,510
- Date on market: 2/19/2026
- Listing terms: Cash,Conventional,FHA,VA Loan,USDA Loan
- Road surface type: Concrete
Price history
| Date | Event | Price |
|---|---|---|
| 5/1/2026 | Sold | $325,000-2.7%$156/sqft |
Source: SWIAR #26-287 Report a problem | ||
| 3/27/2026 | Pending sale | $334,000$161/sqft |
Source: SWIAR #26-287 Report a problem | ||
| 3/19/2026 | Price change | $334,000-1.6%$161/sqft |
Source: SWIAR #26-287 Report a problem | ||
| 2/19/2026 | Listed for sale | $339,500+47.6%$163/sqft |
Source: SWIAR #26-287 Report a problem | ||
| 2/17/2023 | Sold | $230,000-4.2%$111/sqft |
Source: SWIAR #22-1946 Report a problem | ||
| 1/20/2023 | Pending sale | $240,000$115/sqft |
Source:  GPRMLS #22225273 Report a problem GPRMLS #22225273 Report a problem | ||
| 1/16/2023 | Price change | $240,000-4%$115/sqft |
Source: GPRMLS #22225273 Report a problem | ||
| 10/20/2022 | Listed for sale | $249,900$120/sqft |
Source: SWIAR #22-1946 Report a problem | ||
Public tax history
| Year | Property taxes | Tax assessment |
|---|---|---|
| 2025 | $3,510 -4.2% | $235,835 +11.6% |
| 2024 | $3,664 -3.1% | $211,239 -4.6% |
| 2023 | $3,782 +2.6% | $221,377 +21.5% |
| 2022 | $3,686 +9.5% | $182,219 |
| 2021 | $3,366 +3.6% | $182,219 +15.7% |
| 2020 | $3,250 +5.9% | $157,527 |
| 2019 | $3,068 +9.3% | $157,527 +8.5% |
| 2018 | $2,806 +10.4% | $145,182 +3.8% |
| 2016 | $2,542 -0.1% | $139,813 |
| 2015 | $2,544 +0.6% | $139,813 |
| 2014 | $2,530 +0.3% | $139,813 |
| 2013 | $2,522 +16.4% | -- |
| 2012 | $2,166 +5.2% | -- |
| 2011 | $2,058 +1.2% | -- |
| 2010 | $2,034 +5.1% | -- |
| 2009 | $1,936 +1% | -- |
| 2008 | $1,916 +3.9% | -- |
| 2007 | $1,844 +5% | -- |
| 2005 | $1,756 | -- |
Find assessor info on the county website
Neighborhood: 51534
Nearby homes
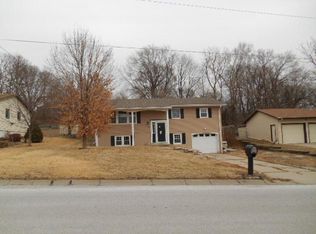
- $242,7003 bd3.7k ba1k sqft603 N Hazel St, Glenwood, IA 51534Off Market
- $246,3003 bd1 ba1.2k sqft605 N Hazel St, Glenwood, IA 51534Off Market
- $300,000-- bd-- ba3k sqft505 N Hazel St, Glenwood, IA 51534Sold

- $--2 bd1 ba750 sqft505 N Hazel St #3, Glenwood, IA 51534Off Market
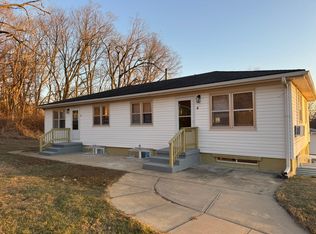
- $293,5004 bd2 ba1.1k sqft508 N Hazel St, Glenwood, IA 51534Off Market
- $207,5002 bd2 ba1k sqft602 N Locust St, Glenwood, IA 51534Off Market
- $289,4003 bd2 ba1.8k sqft510 N Hazel St, Glenwood, IA 51534Off Market
- $270,0003 bd2 ba2.9k sqft604 N Locust St, Glenwood, IA 51534Off Market
Nearby schools
GreatSchools rating
- NANortheast Elementary SchoolGrades: PK-2Distance: 0.3 mi
- 8/10Glenwood Middle SchoolGrades: 6-8Distance: 0.6 mi
- 6/10Glenwood Senior High SchoolGrades: 9-12Distance: 0.8 mi
Schools provided by the listing agent
- Elementary: Northeast
- Middle: Glenwood
- High: Glenwood
Source: SWIAR. This data may not be complete. We recommend contacting the local school district to confirm school assignments for this home.


Get pre-qualified for a loan
At Zillow Home Loans, we can pre-qualify you in as little as 5 minutes with no impact to your credit score.An equal housing lender. NMLS #10287.
Sell for more on Zillow
Get a Zillow Showcase℠ listing at no additional cost and you could sell for .
$327,800
2% more
+$6,556
With Zillow Showcase(estimated)
$334,356
- Iowa
- Mills County
- Glenwood
- 51534
- 601 N Hazel St
Nearby cities
Nearby zip codes
Other Glenwood Topics
