Skip main navigation
Sold for $50,000
  • Listed by: Bassett & Associates, REALTORS • Michelle Bassett • Contact: 951-927-9044
    Bought with: Bassett & Associates, REALTORS
    $50,000

    601 N Kirby St Space 271, Hemet, CA 92545

    2beds
    1,344sqft
    Manufactured Home
    Built in 1997
    -- sqft lot
    $50,000 Zestimate®
    $37/sqft
    $1,936 Estimated rent

    Home value

    $50,000

    $46,000 - $55,000

    $1,936/mo

    Zestimate® history
    Loading
    Loading...

    Owner options

    List your home for rent

    $1,936/mo

    Rent Zestimate®

    Find your next renter with Zillow Rental Manager. Plus, with online applications, you can quickly screen prospective tenants – for free.

    Learn more

    $1,936/mo

    Rent Zestimate®

    Refinance and save

    $260/mo

    Est. payment

    Refinancing to a lower rate could help reduce your monthly payments and save thousands over the life of the loan.

    See today's rates

    $260/mo

    Est. payment

    Explore your selling options

    Work with a Zillow partner agent

    Leverage their expertise and Zillow's premium Showcase listings to get your home seen by more buyers.

    Get started

    List with your own agent

    Get your home in front of millions of buyers by listing it on Zillow.

    Learn how to do it

    Sell it yourself

    Take full control of how buyers see your home on Zillow by listing For Sale by Owner (FSBO).

    List your home

    What's special

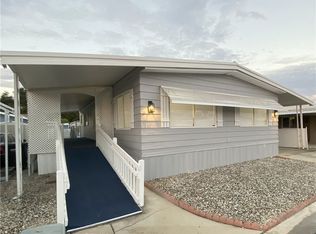
    Fully fenced yardCovered porchLinen cupboards and cabinetsComposition shingle roofAttached carportSplit floor planBreakfast nook
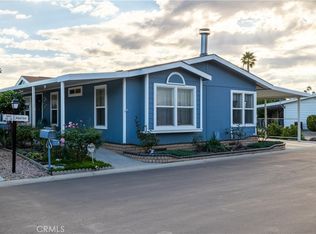
    A truly unique, low-profile 2+ bedroom 2 bath double wide with drywall interior and newer, upgraded luxury vinyl flooring in Colonial Golf & Country Club 55 yr+ senior park. Front door and covered porch faces it's own circle driveway, allowing for more parking than is typical in a mobile home rental park. Open concept living/dining room has sliding glass door to fully fenced yard and covered rear patio. Galley kitchen has gas stove, dishwasher, refrigerator, corner sink, standing pantry and breakfast nook. Primary bedroom has walk-in closet, shower with seats and grab bars, linen cupboards and cabinets. Split floor plan with guest bedroom and bath on the other side of the house. Den/office space could potenicially be converted into a 3rd bedroom. Inside laundry (included washer and dryer). Remote control ceiling fans in nearly every room. Central HVAC plus energy efficient evaporative cooler. Security screen doors. Composition shingle roof. Rain gutters. Attached carport. Vinyl fencing. 2 sheds. Colonial offers loads of recreational options for residents including pool, pickle ball courts, and golf course.

    Zillow last checked:

    Listing updated:

    Listed by:

    Michelle Bassett DRE #00870195 951-927-9044,

    Bassett & Associates, REALTORS

    Bought with:

    Michelle Bassett, DRE #00870195

    Bassett & Associates, REALTORS

    Source: CRMLS,MLS#: SW25162030MLS LogoOriginating MLS: California Regional MLS

    Facts & features

    Interior

    Bedrooms & bathrooms
    • Bedrooms: 2
    • Bathrooms: 2
    • Full bathrooms: 1
    • 3/4 bathrooms: 1
    Rooms
    • Room types: Bedroom, Den, Kitchen, Laundry, Living Room, Primary Bathroom, Primary Bedroom, Office, Other
    Primary bedroom
    • Features: Main Level Primary
    Bedroom
    • Features: All Bedrooms Down
    Bedroom
    • Features: Bedroom on Main Level
    Bathroom
    • Features: Bathroom Exhaust Fan, Bathtub, Dual Sinks, Full Bath on Main Level, Laminate Counters, Separate Shower, Tub Shower, Vanity
    Kitchen
    • Features: Kitchen/Family Room Combo, Laminate Counters
    Heating
    • Central, Forced Air, Natural Gas
    Cooling
    • Central Air, Evaporative Cooling, Electric, Wall/Window Unit(s)
    Appliances
    • Included: Dishwasher, Gas Oven, Gas Range, Gas Water Heater, Refrigerator, Range Hood, Water To Refrigerator, Water Heater, Dryer, Washer
    • Laundry: Washer Hookup, Gas Dryer Hookup, Inside, Laundry Closet, In Kitchen
    Features
    • Ceiling Fan(s), Cathedral Ceiling(s), In-Law Floorplan, Laminate Counters, Open Floorplan, Pantry, Storage, All Bedrooms Down, Bedroom on Main Level, Main Level Primary, Walk-In Closet(s)
    • Flooring: Vinyl
    • Doors: Panel Doors, Sliding Doors
    • Windows: Blinds, Custom Covering(s), Screens
    Interior area
    • Total interior livable area: 1,344 sqft

    Property

    Parking
    • Total spaces: 4
    • Parking features: Attached Carport, Circular Driveway, Covered, Carport, Driveway Level
    • Carport spaces: 2
    • Uncovered spaces: 2
    Accessibility
    • Accessibility features: Safe Emergency Egress from Home, Grab Bars, Low Pile Carpet, No Stairs, Accessible Doors, Accessible Entrance
    Features
    • Levels: One
    • Stories: 1
    • Entry location: Living Room
    • Patio & porch: Rear Porch, Concrete, Covered, Front Porch, Patio, Porch
    • Exterior features: Awning(s), Lighting, Rain Gutters
    • Pool features: Community, Gunite, Heated, In Ground
    • Has spa: Yes
    • Spa features: Community, Gunite, Heated, In Ground
    • Fencing: Vinyl
    • Has view: Yes
    • View description: Neighborhood
    • Park: Colonial Golf & Country Club
    Lot
    • Features: Landscaped
    Details
    • Additional structures: Shed(s), Storage
    • Parcel number: 009716532
    • On leased land: Yes
    • Lease amount: $1,089
    • Special conditions: Standard

    Construction

    Type & style
    • Home type: MobileManufactured
    • Property subtype: Manufactured Home
    Materials
    • Drywall
    • Foundation: See Remarks
    • Roof: Composition,Shingle
    Condition
    • Turnkey
    • Year built: 1997

    Utilities & green energy

    • Electric: Electricity - On Property, Standard
    • Sewer: Sewer Tap Paid
    • Water: Public
    • Utilities for property: Cable Available, Electricity Connected, Natural Gas Connected, Phone Available, Sewer Connected, Water Connected

    Community & HOA

    Community
    • Features: Curbs, Dog Park, Golf, Suburban, Pool
    • Senior community: Yes
    Location
    • Region: Hemet

    Financial & listing details

    • Price per square foot: $37/sqft
    • Tax assessed value: $39,743
    • Annual tax amount: $446
    • Date on market: 7/18/2025
    • Cumulative days on market: 52 days
    • Listing terms: Cash,Cash to New Loan
    • Inclusions: Washer, Dryer, and Refigerator. 2 sheds
    • Road surface type: Paved
    • Body type: Double Wide

    Price history

    DateEventPrice
    10/3/2025Sold$50,000-23%$37/sqft
    Source: CRMLS #SW25162030 Report a problem
    9/25/2025Pending sale$64,900$48/sqft
    Source: CRMLS #SW25162030 Report a problem
    9/9/2025Contingent$64,900$48/sqft
    Source: CRMLS #SW25162030 Report a problem
    8/28/2025Price change$64,900-7.2%$48/sqft
    Source: CRMLS #SW25162030 Report a problem
    8/1/2025Price change$69,900-7.9%$52/sqft
    Source: CRMLS #SW25162030 Report a problem
    7/19/2025Price change$75,900+8.6%$56/sqft
    Source: CRMLS #SW25162030 Report a problem
    8/24/2022Pending sale$69,900+241%$52/sqft
    Source: CRMLS #SW22186042 Report a problem
    12/16/2014Sold$20,500-48.8%$15/sqft
    Source: Agent Provided Report a problem
    4/1/2002Sold$40,000$30/sqft
    Source: Agent Provided Report a problem

    Public tax history

    YearProperty taxesTax assessment
    2025$446 -17%$39,743 +2%
    2024$537 +24.2%$38,964 +2%
    2023$433 +44.2%$38,200 +14.1%
    2022$300 +2.2%$33,491 +2%
    2021$294 +1.7%$32,835 +1%
    2020$289 +2.8%$32,499 +2%
    2019$281 +3.9%$31,862 +2%
    2018$270 +1.8%$31,238 +2%
    2017$265 $30,626 +2%
    2016$265 -22.1%$30,026 +1.5%
    2015$340 +28%$29,576 -3.8%
    2014$266 $30,758
    2013-- $30,758
    2012-- $30,758 -12.9%
    2011-- $35,296
    2010-- $35,296 -18.6%
    2009-- $43,385 -1.1%
    2008-- $43,861 +2%
    2007-- $43,001 +2%
    2006-- $42,158 +2%
    2005-- $41,332 +3.9%
    2003-- $39,780 -8%
    2002-- $43,233 +2%
    2001$424 +2%$42,386 +2%
    2000$416 $41,555
    Find assessor info on the county website

    Neighborhood: 92545

    Nearby schools

    GreatSchools rating
    Get a cash offer in 3 minutes
    Find out how much your home could sell for in as little as 3 minutes with a no-obligation cash offer.
    Estimated market value
    $50,000
    Get a cash offer in 3 minutes
    Find out how much your home could sell for in as little as 3 minutes with a no-obligation cash offer.
    Estimated market value
    $50,000