Skip main navigation
Sold for $67,500
  • Listed by: The Shire Real Estate Group • Donna Kiley • Contact: 714-626-8880
    Bought with: The 8 Team
    $67,500

    601 N Kirby St Space 517, Hemet, CA 92545

    2beds
    1,440sqft
    Manufactured Home
    Built in 1983
    -- sqft lot
    $67,500 Zestimate®
    $47/sqft
    $1,829 Estimated rent

    Home value

    $67,500

    $61,000 - $75,000

    $1,829/mo

    Zestimate® history
    Loading
    Loading...

    Owner options

    List your home for rent

    $1,829/mo

    Rent Zestimate®

    Find your next renter with Zillow Rental Manager. Plus, with online applications, you can quickly screen prospective tenants – for free.

    Learn more

    $1,829/mo

    Rent Zestimate®

    Refinance and save

    $351/mo

    Est. payment

    Refinancing to a lower rate could help reduce your monthly payments and save thousands over the life of the loan.

    See today's rates

    $351/mo

    Est. payment

    Explore your selling options

    Work with a Zillow partner agent

    Leverage their expertise and Zillow's premium Showcase listings to get your home seen by more buyers.

    Get started

    List with your own agent

    Get your home in front of millions of buyers by listing it on Zillow.

    Learn how to do it

    Sell it yourself

    Take full control of how buyers see your home on Zillow by listing For Sale by Owner (FSBO).

    List your home

    What's special

    Golf course viewPrime golf course locationBreakfast islandWine rackFull-length side patioPendant lightsDining area
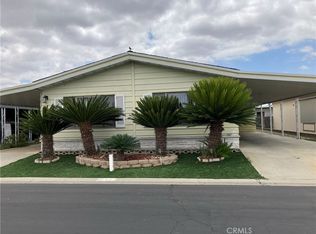
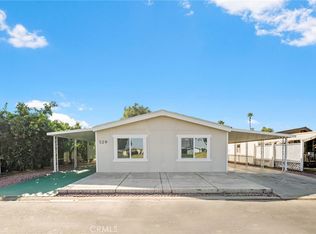
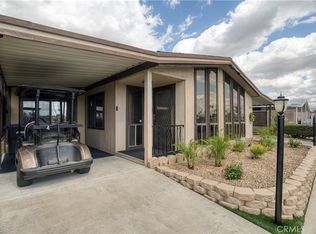
    Motivated Seller! All FURNITURE & APPLIANCES INCLUDED!!! Check out this updated manufactured home with golf course view, in the Colonial Country Club (55+ community). More space between neighbors, due to it's prime golf course location! Inviting and spacious floorplan with two bedrooms, two baths, remodeled kitchen, living room, dining area, inside laundry room, large covered carport area and oversized storage shed/workshop (large enough to house a golf cart)! This home boasts 1440 sq. ft. of living space and the design offers a larger, open-concept living room area with vaulted ceilings, laminate flooring, built-in desk/bookshelves and wine rack, along with Central A/C and ceiling fans. The kitchen is a must see! Remodeled antique-white kitchen with soft-closing drawers and recessed lighting, along with a breakfast island and pendant lights to allow for casual meals or as a buffet for entertaining. Dining room is adjacent to the kitchen and living room, including a built-in dining hutch with beautiful etched glass doors. Full-length living room windows with plantation shutters allow for plenty of natural light and a view of the golf course. Primary bedroom with walk-in closet and adjoining remodeled bathroom with antique-white cabinets, Corian counters, double sinks, extended vanity area and newer walk-in shower. Large secondary bedroom has access to the full-length side patio. Secondary full bath with tub/shower combo is adjacent to the laundry room, which includes extra storage cabinets and provides access to the covered carport and storage shed/workroom. Seller prefers to include interior furnishings, patio furniture, refrigerator, washer/dryer and microwave! This community is five star, including a golf course, pool/spa, fitness center, library, two billiard rooms, pickleball courts, a pet park, community room, hair salon, pet spa and so much more! The park also has monthly activities, such as dances, dinners and gatherings. Close to shopping centers and restaurants.

    Zillow last checked:

    Listing updated:

    Listed by:

    Donna Kiley DRE #01861358 Dmkiley44@gmail.com,

    The Shire Real Estate Group

    Bought with:

    Jarod Salas, DRE #02080075

    The 8 Team

    Source: CRMLS,MLS#: PW24109927MLS LogoOriginating MLS: California Regional MLS

    Facts & features

    Interior

    Bedrooms & bathrooms
    • Bedrooms: 2
    • Bathrooms: 2
    • Full bathrooms: 2
    Rooms
    • Room types: Bedroom, Kitchen, Laundry, Living Room, Primary Bathroom, Primary Bedroom, Other, Workshop
    Primary bedroom
    • Features: Main Level Primary
    Bedroom
    • Features: All Bedrooms Down
    Bedroom
    • Features: Bedroom on Main Level
    Bathroom
    • Features: Bathtub, Full Bath on Main Level, Solid Surface Counters, Separate Shower, Tub Shower, Vanity, Walk-In Shower
    Kitchen
    • Features: Kitchen Island, Remodeled, Self-closing Cabinet Doors, Self-closing Drawers, Solid Surface Counters, Updated Kitchen
    Other
    • Features: Walk-In Closet(s)
    Heating
    • Central
    Cooling
    • Central Air
    Appliances
    • Included: Dishwasher, Gas Range, Microwave, Refrigerator, Water To Refrigerator, Dryer, Washer
    • Laundry: Gas Dryer Hookup, Laundry Room, See Remarks
    Features
    • Beamed Ceilings, Built-in Features, Ceiling Fan(s), Furnished, High Ceilings, Recessed Lighting, Solid Surface Counters, All Bedrooms Down, Bedroom on Main Level, Main Level Primary, Walk-In Closet(s), Workshop
    • Flooring: Carpet, Laminate
    • Doors: Mirrored Closet Door(s)
    • Windows: Plantation Shutters, Screens
    • Furnished: Yes
    Interior area
    • Total interior livable area: 1,440 sqft

    Property

    Parking
    • Parking features: Attached Carport, Concrete, Covered
    • Has carport: Yes
    Accessibility
    • Accessibility features: Low Pile Carpet, No Stairs, Parking, See Remarks
    Features
    • Levels: One
    • Stories: 1
    • Entry location: Front Door
    • Patio & porch: Patio, Porch, See Remarks
    • Exterior features: Awning(s), Rain Gutters
    • Pool features: Association, In Ground
    • Has spa: Yes
    • Spa features: Association
    • Has view: Yes
    • View description: Golf Course
    • Park: Colonial Country Club
    Lot
    • Features: Level, On Golf Course
    Details
    • Additional structures: Shed(s)
    • Parcel number: 009705902
    • On leased land: Yes
    • Lease amount: $1,098
    • Special conditions: Standard

    Construction

    Type & style
    • Home type: MobileManufactured
    • Property subtype: Manufactured Home
    Condition
    • Updated/Remodeled,Turnkey
    • Year built: 1983

    Utilities & green energy

    • Sewer: Public Sewer
    • Water: Public
    • Utilities for property: Electricity Connected, Natural Gas Connected, Sewer Connected, Water Connected

    Community & HOA

    Community
    • Features: Dog Park, Golf, Street Lights
    • Security: Carbon Monoxide Detector(s), Smoke Detector(s)
    • Senior community: Yes
    HOA
    • HOA name: Colonial Country Club
    • HOA phone: 951-925-2664
    Location
    • Region: Hemet

    Financial & listing details

    • Price per square foot: $47/sqft
    • Tax assessed value: $30,986
    • Annual tax amount: $269
    • Date on market: 6/13/2024
    • Cumulative days on market: 316 days
    • Listing terms: Cash,Cash to New Loan
    • Inclusions: Interior Furnishings, Patio Furniture, Refrigerator, Washer/Dryer, Microwave (Itemized list may be provided)
    • Road surface type: Paved
    • Body type: Double Wide

    Price history

    DateEventPrice
    6/6/2025Sold$67,500$47/sqft
    Source: CRMLS #PW24109927 Report a problem
    5/31/2025Pending sale$67,500$47/sqft
    Source: CRMLS #PW24109927 Report a problem
    4/28/2025Contingent$67,500$47/sqft
    Source: CRMLS #PW24109927 Report a problem
    4/22/2025Price change$67,500-9.8%$47/sqft
    Source: CRMLS #PW24109927 Report a problem
    1/3/2025Price change$74,800-13.5%$52/sqft
    Source: CRMLS #PW24109927 Report a problem
    11/22/2024Price change$86,500-3.9%$60/sqft
    Source: CRMLS #PW24109927 Report a problem
    10/25/2024Price change$90,000-5.1%$63/sqft
    Source: CRMLS #PW24109927 Report a problem
    6/13/2024Price change$94,800+39.6%$66/sqft
    Source: CRMLS #PW24109927 Report a problem
    2/25/2022Pending sale$67,900$47/sqft
    Source: CRMLS #SW22026228 Report a problem
    2/19/2022Contingent$67,900$47/sqft
    Source: CRMLS #SW22026228 Report a problem
    2/9/2022Listed for sale$67,900$47/sqft
    Source: CRMLS #SW22026228 Report a problem

    Public tax history

    YearProperty taxesTax assessment
    2025$269 +2.6%$30,986 +2%
    2024$262 +1.7%$30,379 +2%
    2023$258 +37.7%$29,784 +26.5%
    2022$188 +2.6%$23,547 +2%
    2021$183 +1.9%$23,086 +1%
    2020$179 +3.2%$22,850 +2%
    2019$174 +4.2%$22,402 +2%
    2018$167 -31%$21,963 +2%
    2017$242 $21,533 +2%
    2016$242 +1%$21,111 +1.5%
    2015$239 +4.8%$20,795 +2%
    2014$228 $20,389 +0.4%
    2013-- $20,298 -12.9%
    2012-- $23,316 +2%
    2011-- $22,859 +0.7%
    2010-- $22,689 -12.8%
    2009-- $26,034 +2%
    2008-- $25,524 +2%
    2007-- $25,024 +2%
    2006-- $24,534 +2%
    2005-- $24,053 +3.9%
    2003-- $23,150 +2%
    2002-- $22,697 +2%
    2001$223 +2%$22,252 +2%
    2000$218 $21,816
    Find assessor info on the county website

    Neighborhood: 92545

    Nearby schools

    GreatSchools rating
    Get a cash offer in 3 minutes
    Find out how much your home could sell for in as little as 3 minutes with a no-obligation cash offer.
    Estimated market value
    $67,500
    Get a cash offer in 3 minutes
    Find out how much your home could sell for in as little as 3 minutes with a no-obligation cash offer.
    Estimated market value
    $67,500