Don't miss your opportunity to get into this beautiful Highland Park home! The home, perched beautifully above the road, provides a wonderful amount of space and light for your family. As you enter the Foyer you are greeted by custom wood work as well as the original crystal chandelier to light your way. To the left of the foyer is the entrance to a wonderful sunroom - allowing you to take in the tranquil elements of the surroundings, even if the weather is not ideal. To the right of the foyer is the large living room with gas fireplace and large windows. Around the corner from the fireplace is the dining room, just waiting to be the centerpiece of family gatherings. Connected to the dining room you enter the kitchen - it includes an eat in area, closet, as well as a back entrance to a porch and the detached garage. The laundry is also presently housed in the kitchen area, but the home features an abundance of space in the basement to accommodate a new laundry area if the new owner would choose to. The powder room and basement steps are right off the kitchen. The basement steps also lead to a side entrance of the home as well as direct access to the basement from the outside. Up the stairs you are greeted by a carpeted hall and all hardwood flooring in the four generously sized bedrooms (which all feature closets) as well as a full hall bathroom. The upstairs also features easy stair access to the attic, which is just waiting to be finished into an extended bedroom, office, or extra hobby space. The home features a brand new roof, three porches, an oversized garage with pulldown attic for extra storage, a large driveway for extra car parking, and so many possibilities. Don't miss your chance to view this home! Location provides great access to the train and many major roadways in a beautiful portion of the Highland Park neighborhood.
Sold for $435,000
$435,000
601 N Lafayette Ave, Morrisville, PA 19067
4beds
2,250sqft
Single Family Residence
Built in 1921
0.26 Acres Lot
$491,900 Zestimate®
$193/sqft
$3,046 Estimated rent
Home value
$491,900
$467,000 - $516,000
$3,046/mo
Zestimate® history
Owner options
List your home for rent
$3,046/mo
Rent Zestimate®
Find your next renter with Zillow Rental Manager. Plus, with online applications, you can quickly screen prospective tenants – for free.
$3,046/mo
Rent Zestimate®
Refinance and save
$2,793/mo
Est. payment
Refinancing to a lower rate could help reduce your monthly payments and save thousands over the life of the loan.
$2,793/mo
Est. payment
Explore your selling options
Work with a Zillow partner agent
Leverage their expertise and Zillow's premium Showcase listings to get your home seen by more buyers.
Get startedList with your own agent
Get your home in front of millions of buyers by listing it on Zillow.
Learn how to do itSell it yourself
Take full control of how buyers see your home on Zillow by listing For Sale by Owner (FSBO).
List your homeWhat's special
Gas fireplaceExtra car parkingExtra storageDetached garageOversized garageLarge drivewayNew laundry area
Zillow last checked:
Listing updated:
Listed by:
James Murray 215-499-9712,
BHHS Fox & Roach -Yardley/Newtown
Bought with:
Sally Hammer, RS296409
BHHS Fox & Roach -Yardley/Newtown
Source: Bright MLS,MLS#: PABU2059698
Facts & features
Interior
Bedrooms & bathrooms
- Bedrooms: 4
- Bathrooms: 2
- Full bathrooms: 1
- 1/2 bathrooms: 1
- Main level bathrooms: 1
Rooms
- Room types: Living Room, Dining Room, Bedroom 2, Bedroom 3, Bedroom 4, Kitchen, Foyer, Bedroom 1, Sun/Florida Room, Bathroom 1
Basement
- Area: 0
Heating
- Radiator, Natural Gas
Cooling
- Window Unit(s)
Appliances
- Included: Gas Water Heater
- Laundry: Main Level
Features
- Attic, Crown Molding, Dining Area, Floor Plan - Traditional, Eat-in Kitchen, Pantry, Dry Wall, High Ceilings
- Flooring: Hardwood, Laminate, Wood
- Windows: Window Treatments
- Basement: Full,Interior Entry,Shelving,Unfinished,Walk-Out Access
- Number of fireplaces: 1
- Fireplace features: Gas/Propane
Interior area
- Total structure area: 2,250
- Total interior livable area: 2,250 sqft
- Finished area above ground: 2,250
- Finished area below ground: 0
Property
Parking
- Total spaces: 2
- Parking features: Garage Faces Front, Garage Door Opener, Oversized, Detached, Driveway
- Garage spaces: 2
- Has uncovered spaces: Yes
Accessibility
- Accessibility features: None
Features
- Levels: Two
- Stories: 2
- Exterior features: Rain Gutters, Sidewalks, Stone Retaining Walls
- Pool features: None
Lot
- Size: 0.26 Acres
- Dimensions: 75.00 x 150.00
- Features: Corner Lot, Landscaped
Details
- Additional structures: Above Grade, Below Grade
- Parcel number: 24008073
- Zoning: R1
- Special conditions: Standard
Construction
Type & style
- Home type: SingleFamily
- Architectural style: Traditional
- Property subtype: Single Family Residence
Materials
- Frame
- Foundation: Block
- Roof: Asphalt
Condition
- New construction: No
- Year built: 1921
Utilities & green energy
- Sewer: Public Sewer
- Water: Public
Community & HOA
Community
- Security: Electric Alarm
- Subdivision: Highland Park
HOA
- Has HOA: No
Location
- Region: Morrisville
- Municipality: MORRISVILLE BORO
Financial & listing details
- Price per square foot: $193/sqft
- Tax assessed value: $24,800
- Annual tax amount: $8,059
- Date on market: 10/21/2023
- Listing agreement: Exclusive Right To Sell
- Inclusions: Washer, Dryer, Kitchen Appliances, Light Fixtures, And Window Treatments All Is "as Is" Condition
- Exclusions: None
- Ownership: Fee Simple
Price history
| Date | Event | Price |
|---|---|---|
| 12/1/2023 | Sold | $435,000-3.3%$193/sqft |
Source:  Bright MLS #PABU2059698 Report a problem Bright MLS #PABU2059698 Report a problem | ||
| 11/3/2023 | Pending sale | $450,000$200/sqft |
Source: Bright MLS #PABU2059698 Report a problem | ||
| 10/28/2023 | Price change | $450,000-5.3%$200/sqft |
Source: Bright MLS #PABU2059698 Report a problem | ||
| 10/22/2023 | Listed for sale | $475,000$211/sqft |
Source: Bright MLS #PABU2059698 Report a problem | ||
Public tax history
| Year | Property taxes | Tax assessment |
|---|---|---|
| 2025 | -- | -- |
| 2024 | $8,270 +4.5% | $24,800 |
| 2023 | $7,911 +2.2% | $24,800 |
| 2022 | $7,738 +2.5% | $24,800 |
| 2021 | $7,546 +4.2% | $24,800 |
| 2020 | $7,245 +7.3% | $24,800 |
| 2018 | $6,752 +0% | $24,800 |
| 2017 | $6,750 | $24,800 |
| 2016 | $6,750 | $24,800 |
| 2015 | -- | $24,800 |
| 2014 | -- | $24,800 |
| 2013 | -- | $24,800 |
| 2012 | -- | $24,800 |
| 2011 | -- | $24,800 |
| 2010 | -- | $24,800 |
| 2009 | -- | $24,800 |
| 2008 | -- | $24,800 |
| 2007 | -- | $24,800 |
| 2006 | -- | $24,800 |
| 2005 | -- | $24,800 +300% |
| 2004 | -- | $6,200 |
| 2003 | -- | $6,200 |
| 2002 | -- | $6,200 |
| 2000 | -- | $6,200 |
Find assessor info on the county website
Neighborhood: 19067
Nearby homes
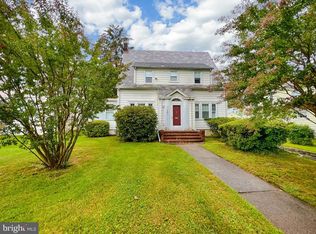
- $330,0003 bd1 ba1.8k sqft607 N Lafayette Ave, Morrisville, PA 19067Sold
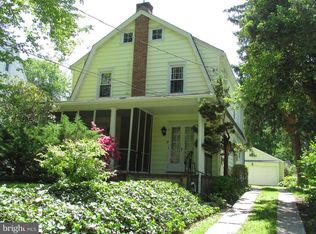
- $395,9003 bd2 ba1.6k sqft611 N Lafayette Ave, Morrisville, PA 19067Off Market
- $600,3004 bd2 ba2.5k sqft250 W Maple Ave, Morrisville, PA 19067Off Market
- $444,3003 bd1 ba1.4k sqft618 Jefferson Ave, Morrisville, PA 19067Off Market
- $440,8003 bd1 ba1.9k sqft221 W Maple Ave, Morrisville, PA 19067Off Market
- $--1 bd1 ba1k sqft615 N Lafayette Ave, Morrisville, PA 19067Off Market
- $521,1503 bd2 ba1.9k sqft201 W Maple Ave, Morrisville, PA 19067Sold
- $554,6006 bd2 ba3.3k sqft231 W Maple Ave, Morrisville, PA 19067Off Market
Nearby schools
GreatSchools rating
- NAGrandview El SchoolGrades: K-2Distance: 0.6 mi
- 4/10Morrisville High SchoolGrades: 6-12Distance: 0.4 mi
Schools provided by the listing agent
- Elementary: Morrisville
- Middle: Morrisville Intermediate School
- High: Morrisville
- District: Morrisville Borough
Source: Bright MLS. This data may not be complete. We recommend contacting the local school district to confirm school assignments for this home.
Get a cash offer in 3 minutes
Find out how much your home could sell for in as little as 3 minutes with a no-obligation cash offer.
Estimated market value
$491,900
Get a cash offer in 3 minutes
Find out how much your home could sell for in as little as 3 minutes with a no-obligation cash offer.
Estimated market value
$491,900
- Pennsylvania
- Bucks County
- Morrisville
- 19067
- 601 N Lafayette Ave
Nearby cities
Nearby zip codes
Other Morrisville Topics
