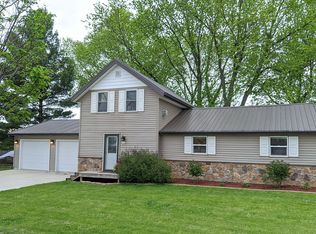
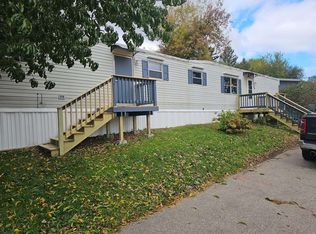
Fresh updates and a little garden charm! This 2-bedroom, 1-bath Kenwood home in Falls View features new waterproof LVP flooring throughout, refinished cabinets, laminate countertops, a new bathroom vanity, updated electrical, fresh paint and new interior/exterior lighting. Includes refrigerator, gas stove, electric fireplace and one A/C unit. Newer furnace and water heater add comfort. Enjoy two remodeled front decks, new door awnings, a new screen door and a backyard shed. Peach and apple trees, raspberry bushes, rhubarb and mint complete the outdoor space. Street parking. Lot rent is $625/month plus a $3.86 monthly municipal permit fee.
Active
$60,000
601 N Main St #36, Fall River, WI 53932
2beds
952sqft
Manufactured Home
Built in 1970
4,791 Square Feet Lot
$-- Zestimate®
$63/sqft
$-- HOA
What's special
- --
- on Zillow
- 74
- views
- 6
- saves
Zillow last checked:
Listing updated:
Listed by:
Chris Slinker,
Berkshire Hathaway HomeServices Water City Realty
Source: SCWMLS,MLS#: 2035318
Facts & features
Interior
Bedrooms & bathrooms
- Bedrooms: 2
- Bathrooms: 1
- Full bathrooms: 1
- Main level bathrooms: 1
Primary bedroom
- Level: Main
- Area: 156
- Dimensions: 12 x 13
Bedroom 2
- Level: Main
- Area: 100
- Dimensions: 10 x 10
Kitchen
- Features: Breakfast Bar, Refrigerator
- Level: Main
- Area: 156
- Dimensions: 12 x 13
Living room
- Level: Main
- Area: 182
- Dimensions: 14 x 13
Heating
- Forced Air
Cooling
- Central Air
Features
- Basement: None
- Has fireplace: No
Interior area
- Total structure area: 952
- Total interior livable area: 952 sqft
- Finished area above ground: 952
Property
Parking
- Parking features: No Garage
- Has uncovered spaces: Yes
Features
- Levels: One
- Stories: 1
Lot
- Size: 4,791 Square Feet
Details
- Parcel number: 0000
- Zoning: resi
Construction
Type & style
- Home type: MobileManufactured
- Architectural style: Ranch
- Property subtype: Manufactured Home
Materials
- Vinyl Siding
Condition
- Year built: 1970
Utilities & green energy
- Sewer: Public Sewer
- Water: Public
- Utilities for property: Cable Available
Community & HOA
Community
- Subdivision: Falls View Mobile Home Community
Location
- Region: Fall River
Financial & listing details
- Price per square foot: $63/sqft
- Date on market: 10/24/2026
- Inclusions: Refrigerator, Gas Stove, Electrical Fireplace
Estimated market value
Not available
Estimated sales range
Not available
Not available
Price history
| Date | Event | Price |
|---|---|---|
| 10/24/2026 | Listed for sale | $60,000$63/sqft |
Source: SCWMLS #2035318 Report a problem | ||
Public tax history
Tax history is unavailable.