Skip main navigation
Sold for $200,000
  • $200,000

    601 N Main St, Englewood, OH 45322

    3beds
    1,614sqft
    Single Family Residence
    Built in 1940
    0.79 Acres Lot
    $237,400 Zestimate®
    $124/sqft
    $1,761 Estimated rent

    Home value

    $237,400

    $214,000 - $261,000

    $1,761/mo

    Zestimate® history
    Loading
    Loading...

    Owner options

    List your home for rent

    $1,761/mo

    Rent Zestimate®

    Find your next renter with Zillow Rental Manager. Plus, with online applications, you can quickly screen prospective tenants – for free.

    Learn more

    $1,761/mo

    Rent Zestimate®

    Refinance and save

    $1,444/mo

    Est. payment

    Refinancing to a lower rate could help reduce your monthly payments and save thousands over the life of the loan.

    See today's rates

    $1,444/mo

    Est. payment

    Explore your selling options

    Work with a Zillow partner agent

    Leverage their expertise and Zillow's premium Showcase listings to get your home seen by more buyers.

    Get started

    List with your own agent

    Get your home in front of millions of buyers by listing it on Zillow.

    Learn how to do it

    Sell it yourself

    Take full control of how buyers see your home on Zillow by listing For Sale by Owner (FSBO).

    List your home

    What's special

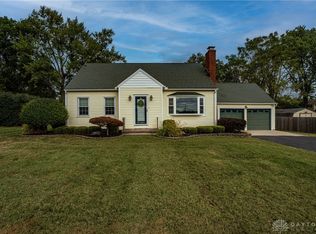
    Welcome Home! Move right in and enjoy the simple charm of this classic Cape Cod home. Situated on .79 acre corner lot, 1614 Total living space and centrally located, this 3-bedroom, 1.5-bathroom beauty in Union offers a comfortable and inviting atmosphere perfect for families or individuals seeking a peaceful retreat. The living room is filled with natural light and gorgeous fireplace perfect for relaxing or entertaining guests. The Spacious eat-in kitchen features ample counter space and up to the ceiling cherry cabinets and a pantry. Formal dining room with built-ins completes the main level. Second floor has three cozy bedrooms and an updated full bathroom with modern fixtures and finishes. Don't miss-out on the best feature of this Home. A 10X20 double-decker open porch easily accessible from the master bedroom or exterior side stairs for a magnificent daily sunset view. Large backyard is Perfect for outdoor activities, gardening, or simply enjoying the fresh air on a 20X30 secluded deck. It also has a nice size dog-run for your precious fur babies. The full semi-finished walk-out basement adds plenty of space for storage and entertaining. Other features includes. Brand new water heater. Energy-efficient windows. 2 car Attached garage. Located in a quiet and friendly neighborhood, this home is just minutes away from Downtown Union. Offering a variety of shops, restaurants, and local businesses. Nearby parks and recreation areas providing opportunities for outdoor activities. You need to see it for yourself. Make an appointment today!

    Zillow last checked:

    Listing updated:

    Listed by:

    Haydee Wright 937-266-3601,

    Home Experts Realty

    Bought with:

    Ashley Lesher, 2020004376

    NavX Realty, LLC

    Source: DABR MLS,MLS#: 908821MLS LogoOriginating MLS: Dayton Area Board of REALTORS

    Facts & features

    Interior

    Bedrooms & bathrooms
    • Bedrooms: 3
    • Bathrooms: 2
    • Full bathrooms: 1
    • 1/2 bathrooms: 1
    Bedroom
    • Level: Second
    • Dimensions: 17 x 13
    Bedroom
    • Level: Second
    • Dimensions: 14 x 12
    Bedroom
    • Level: Second
    • Dimensions: 13 x 10
    Bonus room
    • Level: Basement
    • Dimensions: 24 x 12
    Dining room
    • Level: Main
    • Dimensions: 12 x 8
    Kitchen
    • Features: Eat-in Kitchen
    • Level: Main
    • Dimensions: 16 x 12
    Living room
    • Level: Main
    • Dimensions: 24 x 12
    Heating
    • Natural Gas
    Cooling
    • Central Air
    Appliances
    • Included: Cooktop, Microwave, Range, Refrigerator, Gas Water Heater
    Features
    • Pantry, Remodeled
    • Windows: Double Pane Windows, Insulated Windows, Vinyl
    • Basement: Full,Partially Finished,Walk-Out Access
    • Fireplace features: Decorative
    Interior area
    • Total structure area: 1,614
    • Total interior livable area: 1,614 sqft

    Property

    Parking
    • Total spaces: 2
    • Parking features: Garage, Two Car Garage
    • Garage spaces: 2
    Features
    • Levels: Two
    • Stories: 2
    • Patio & porch: Deck, Patio, Porch
    • Exterior features: Deck, Fence, Porch, Patio, Storage
    Lot
    • Size: 0.79 Acres
    • Dimensions: .79
    Details
    • Additional structures: Shed(s)
    • Parcel number: M60030080022
    • Zoning: Residential
    • Zoning description: Residential

    Construction

    Type & style
    • Home type: SingleFamily
    • Architectural style: Cape Cod
    • Property subtype: Single Family Residence
    Materials
    • Brick
    Condition
    • Year built: 1940
    Details
    • Warranty included: Yes

    Utilities & green energy

    • Water: Public
    • Utilities for property: Natural Gas Available, Water Available

    Community & HOA

    HOA
    • Has HOA: No
    Location
    • Region: Englewood

    Financial & listing details

    • Price per square foot: $124/sqft
    • Date on market: 4/14/2024
    • Date available: 04/14/2024
    • Listing terms: Conventional,FHA,VA Loan

    Price history

    DateEventPrice
    5/20/2024Sold$200,000+2.6%$124/sqft
    Source: DABR MLS #908821 Report a problem
    4/20/2024Pending sale$195,000$121/sqft
    Source: DABR MLS #908821 Report a problem
    4/14/2024Listed for sale$195,000+0.2%$121/sqft
    Source: DABR MLS #908821 Report a problem
    2/14/2024Listing removed--
    Source: DABR MLS #901406 Report a problem
    2/2/2024Price change$194,700-0.1%$121/sqft
    Source: DABR MLS #901406 Report a problem
    1/30/2024Price change$194,800-0.1%$121/sqft
    Source: DABR MLS #901406 Report a problem
    1/25/2024Listed for sale$194,900$121/sqft
    Source: DABR MLS #901406 Report a problem
    1/16/2024Pending sale$194,900$121/sqft
    Source: DABR MLS #901406 Report a problem
    1/15/2024Price change$194,900-2.5%$121/sqft
    Source: DABR MLS #901406 Report a problem
    1/9/2024Price change$199,999-4.3%$124/sqft
    Source: DABR MLS #901406 Report a problem
    12/20/2023Price change$209,000-0.5%$129/sqft
    Source: DABR MLS #901406 Report a problem
    12/7/2023Listed for sale$210,000$130/sqft
    Source: DABR MLS #901406 Report a problem

    Public tax history

    Tax history is unavailable.

    Neighborhood: 45322

    Nearby schools

    GreatSchools rating
    Schools provided by the listing agent
    • District: Northmont

    Source: DABR MLS. This data may not be complete. We recommend contacting the local school district to confirm school assignments for this home.

    Get a cash offer in 3 minutes
    Find out how much your home could sell for in as little as 3 minutes with a no-obligation cash offer.
    Estimated market value
    $237,400
    Get a cash offer in 3 minutes
    Find out how much your home could sell for in as little as 3 minutes with a no-obligation cash offer.
    Estimated market value
    $237,400