Welcome to Villa Dora — Historic District Lakefront Living in Mount Dora Discover timeless charm and serene lake views in this lovely 2 bed, 2 bath condo nestled in the heart of Mount Dora’s Historic District. Situate in the desirable Villa Dora Condominium, this residence offers a superb blend of classic Florida lifestyle and convenient, low-maintenance living just two blocks from downtown’s unique boutiques, galleries, cafés, dining and waterfront. Step inside to an inviting floor plan featuring comfortable living spaces and abundant natural light. The residence is on the 5th floor and offers spacious living & dining area with tranquil views of Lake Dora — perfect for entertaining or everyday relaxation. The well-appointed kitchen is updated with quartz countertops and glass tile backsplash with a spacious pantry offering a functional layout for effortless everyday living. Sliding glass doors open to the rear balcony, seamlessly extending the living space outdoors—perfect for savoring tranquil mornings and vibrant sunsets over the water. The primary suite also features lake views, a walk-in closet, and an en-suite bathroom with a walk-in shower. The guest bedroom is generously sized, and the guest bathroom includes a tub/shower combination, ideal for visitors or everyday comfort. A washer/dryer hookup conveniently located in the hall closet adds ease and functionality. Other features include new hot water heater, newer toilets in both bathrooms and all plumbing valves have been changed. Villa Dora residents enjoy assigned covered parking, guest parking, storage area, elevators and community amenities include a pool, clubhouse, fitness center, and lounge. Enjoy the gentle lake breezes, scenic views, and easy access to Mount Dora’s celebrated festivals, marina, parks, boutiques, restaurants and waterfront paths — all within a vibrant, walkable community. Whether you’re seeking a full-time residence, seasonal retreat, or investment opportunity, this lake-view condo offers an exceptional lifestyle in one of Mount Dora’s most sought-after locations.
Sold for $272,000
$272,000
601 N MCDONALD STREET #508, MOUNT DORA, FL 32757
2beds
1,209sqft
Condominium
Built in 1974
-- sqft lot
$269,700 Zestimate®
$225/sqft
$1,700 Estimated rent
Home value
$269,700
$256,000 - $283,000
$1,700/mo
Zestimate® history
Owner options
List your home for rent
$1,700/mo
Rent Zestimate®
Find your next renter with Zillow Rental Manager. Plus, with online applications, you can quickly screen prospective tenants – for free.
$1,700/mo
Rent Zestimate®
Refinance and save
$2,521/mo
Est. payment
Refinancing to a lower rate could help reduce your monthly payments and save thousands over the life of the loan.
$2,521/mo
Est. payment
Explore your selling options
Work with a Zillow partner agent
Leverage their expertise and Zillow's premium Showcase listings to get your home seen by more buyers.
Get startedList with your own agent
Get your home in front of millions of buyers by listing it on Zillow.
Learn how to do itSell it yourself
Take full control of how buyers see your home on Zillow by listing For Sale by Owner (FSBO).
List your homeWhat's special
Scenic viewsAbundant natural lightGuest parkingAssigned covered parkingInviting floor planComfortable living spacesGentle lake breezes
Zillow last checked:
Listing updated:
Listed by:
Michele Lowe 352-409-0369,
DAVE LOWE REALTY, INC. 352-383-7104
Bought with:
Jim Richardson, 3219479
ERA GRIZZARD REAL ESTATE
Source: Stellar MLS,MLS#: G5106809 Originating MLS: Lake and Sumter
Originating MLS: Lake and Sumter
Facts & features
Interior
Bedrooms & bathrooms
- Bedrooms: 2
- Bathrooms: 2
- Full bathrooms: 2
Primary bedroom
- Features: Walk-In Closet(s)
- Level: First
- Area: 184.22 Square Feet
- Dimensions: 15.1x12.2
Bedroom 2
- Features: Walk-In Closet(s)
- Level: First
- Area: 159.5 Square Feet
- Dimensions: 14.5x11
Balcony porch lanai
- Level: First
- Area: 73.84 Square Feet
- Dimensions: 14.2x5.2
Dining room
- Level: First
- Area: 133.48 Square Feet
- Dimensions: 14.2x9.4
Kitchen
- Level: First
- Area: 106.22 Square Feet
- Dimensions: 9.4x11.3
Living room
- Level: First
- Area: 186.16 Square Feet
- Dimensions: 14.2x13.11
Heating
- Central, Electric
Cooling
- Central Air
Appliances
- Included: Dishwasher, Electric Water Heater, Microwave, Range, Refrigerator
- Laundry: Electric Dryer Hookup, Inside, Laundry Closet, Washer Hookup
Features
- Ceiling Fan(s), Living Room/Dining Room Combo, Primary Bedroom Main Floor, Solid Surface Counters
- Flooring: Carpet, Ceramic Tile
- Doors: Sliding Doors
- Windows: Window Treatments
- Basement: Exterior Entry,Interior Entry
- Has fireplace: No
Interior area
- Total structure area: 1,328
- Total interior livable area: 1,209 sqft
Property
Parking
- Parking features: Assigned, Covered, Ground Level, Guest
Features
- Levels: One
- Stories: 1
- Patio & porch: Rear Porch
- Exterior features: Irrigation System
- Has view: Yes
- View description: Water
- Water view: Water
Lot
- Size: 1,328 Square Feet
- Features: Historic District, City Lot, Near Golf Course, Near Marina
- Residential vegetation: Mature Landscaping
Details
- Parcel number: 301927200000050800
- Zoning: R-3
- Special conditions: None
Construction
Type & style
- Home type: Condo
- Architectural style: Traditional
- Property subtype: Condominium
Materials
- Stucco
- Foundation: Basement
- Roof: Other
Condition
- New construction: No
- Year built: 1974
Utilities & green energy
- Sewer: Public Sewer
- Water: Public
- Utilities for property: BB/HS Internet Available, Cable Available, Cable Connected, Electricity Connected, Public, Sewer Connected, Water Connected
Community & HOA
Community
- Features: Community Mailbox, Deed Restrictions, Pool
- Pet fee: $0 monthly
- Senior community: Yes
- Subdivision: MOUNT DORA VILLA DORA CONDO UNIT 01
HOA
- Has HOA: Yes
- Services included: Community Pool, Maintenance Structure, Maintenance Grounds, Pool Maintenance, Sewer, Trash, Water
- HOA fee: $696 monthly
- HOA name: Cathy HOECHST
Location
- Region: Mount Dora
Financial & listing details
- Price per square foot: $225/sqft
- Tax assessed value: $218,176
- Annual tax amount: $3,090
- Date on market: 1/16/2026
- Cumulative days on market: 145 days
- Listing terms: Cash,Conventional
- Ownership: Condominium
- Total actual rent: 0
- Electric utility on property: Yes
- Road surface type: Paved
Price history
| Date | Event | Price |
|---|---|---|
| 7/23/2026 | Sold | $272,000-2.5%$225/sqft |
Source:  Stellar MLS #G5106809 Report a problem Stellar MLS #G5106809 Report a problem | ||
| 7/8/2026 | Contingent | $279,000$231/sqft |
Source: Stellar MLS #G5106809 Report a problem | ||
| 6/11/2026 | Pending sale | $279,000$231/sqft |
Source: Stellar MLS #G5106809 Report a problem | ||
| 6/3/2026 | Price change | $279,000-3.1%$231/sqft |
Source: Stellar MLS #G5106809 Report a problem | ||
| 1/16/2026 | Listed for sale | $288,000+22.6%$238/sqft |
Source: Stellar MLS #G5106809 Report a problem | ||
| 8/26/2022 | Sold | $235,000-9.3%$194/sqft |
Source: Public Record Report a problem | ||
| 8/9/2022 | Pending sale | $259,000$214/sqft |
Source: Stellar MLS #G5053337 Report a problem | ||
| 4/21/2022 | Price change | $259,000-5.8%$214/sqft |
Source: Stellar MLS #G5053337 Report a problem | ||
| 3/26/2022 | Listed for sale | $275,000$227/sqft |
Source: Stellar MLS #G5053337 Report a problem | ||
Public tax history
| Year | Property taxes | Tax assessment |
|---|---|---|
| 2025 | $3,090 -19.8% | $218,176 -7% |
| 2024 | $3,851 +6% | $234,650 +3% |
| 2023 | $3,633 -19% | $227,817 +0.2% |
| 2022 | $4,483 +224.5% | $227,303 +117.7% |
| 2021 | $1,382 -2.8% | $104,390 +1.4% |
| 2020 | $1,421 +1% | $102,949 +2.3% |
| 2019 | $1,408 +4.5% | $100,635 +1.9% |
| 2018 | $1,348 | $98,759 +2.1% |
| 2017 | $1,348 +17.5% | $96,728 +2.1% |
| 2016 | $1,147 +3.1% | $94,739 +0.7% |
| 2015 | $1,113 +3.7% | $94,081 +0.8% |
| 2014 | $1,073 +7.6% | $93,335 +1.5% |
| 2013 | $997 -15.6% | $91,956 -8.7% |
| 2012 | $1,181 +3.3% | $100,720 +1.2% |
| 2011 | $1,144 +3% | $99,479 +1.5% |
| 2010 | $1,111 +4.8% | $98,009 +2.7% |
| 2009 | $1,060 +0.3% | $95,433 +0.1% |
| 2008 | $1,057 -20.2% | $95,338 +3% |
| 2007 | $1,325 -6.3% | $92,562 +2.5% |
| 2006 | $1,414 +2.4% | $90,305 +3% |
| 2005 | $1,381 +3.6% | $87,675 |
| 2004 | $1,333 +0.2% | -- |
| 2003 | $1,331 +3.4% | $85,539 +4.9% |
| 2002 | $1,288 +6.9% | $81,578 +1.6% |
| 2001 | $1,205 +2.3% | $80,294 +0.3% |
| 2000 | $1,178 | $80,060 |
Find assessor info on the county website
Neighborhood: 32757
Nearby homes
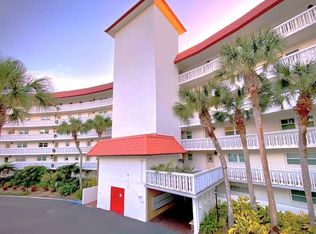
- $385,0003 bd3 ba1.6k sqft601 N McDonald St APT 206, Mount Dora, FL 32757Sold
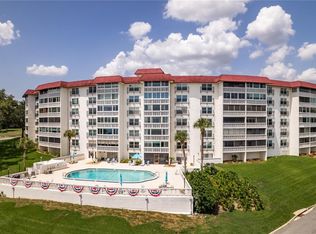
- $349,9003 bd2 ba1.6k sqft601 N McDonald St APT 310, Mount Dora, FL 32757For Sale
- $385,0003 bd3 ba1.6k sqft601 N McDonald St #406, Mount Dora, FL 32757Sold

- $280,0002 bd2 ba1.2k sqft601 N McDonald St APT 109, Mount Dora, FL 32757Sold

- $225,0002 bd2 ba1.2k sqft601 N McDonald St #104-1, Mount Dora, FL 32757Sold
- $289,0002 bd2 ba1.2k sqft601 N McDonald St #107-1, Mount Dora, FL 32757Sold
- $285,0003 bd2 ba1.5k sqft601 N McDonald St APT 410, Mount Dora, FL 32757Sold
- $249,0002 bd2 ba1.2k sqft601 N McDonald St #504-1, Mount Dora, FL 32757Sold
Nearby schools
GreatSchools rating
- 2/10Triangle Elementary SchoolGrades: PK-5Distance: 1.9 mi
- 4/10Mt. Dora Middle SchoolGrades: 6-8Distance: 1.1 mi
- 5/10Mt. Dora High SchoolGrades: 9-12Distance: 0.7 mi
Get a cash offer in 3 minutes
Find out how much your home could sell for in as little as 3 minutes with a no-obligation cash offer.
Estimated market value
$269,700
Get a cash offer in 3 minutes
Find out how much your home could sell for in as little as 3 minutes with a no-obligation cash offer.
Estimated market value
$269,700
- Florida
- Lake County
- Mount Dora
- 32757
- 601 N MCDONALD STREET Unit 508
Nearby cities
Nearby zip codes
Other Mount Dora Topics
