Presenting a custom built, newer home (1999) located in the sought after old town area. This beautiful home is recently updated and totally turnkey ready! Some of the highlights of this unique property include a newly remodeled kitchen, freshly painted interior, brand new European Oak wood floors in the first level living areas, plantation window shutters, recently installed living room skylights and a brand new (installed just 3 months ago/under warranty) high efficiency central air+heating system! The list doesn't end here as there is so much more to love about this home. It's a light, bright, open and spacious, split level floor plan with plenty of windows - most with with some type of view! For example, views from the living room and front porch are of the mountains - it's lovely to sit on the covered front porch in the winter to enjoy the snow capped mountain view! The family room/dining area and kitchen views are of neighborhood treetops and a peek of the hills around Puddingstone! The new kitchen remodel was just completed featuring new Shaker style white cabinets, quartz counters (with breakfast bar) and also includes stainless steel KitchenAid dishwasher, range, microwave and refrigerator. The family room, kitchen and open dining area feature recessed LED lighting, ceiling fan & charming built-in window seat! This home was originally built as a 4 bedroom, however the 4th was converted/opened up with French doors to the adjacent primary suite to create an office/sitting room. (The office can easily be converted back to the 4th bedroom). Step outside to find multiple areas to satisfy your green thumb! The spacious front yard has a sunny slope with nice plantings but could also be a great place for terraced veggies and fruit garden....the backyard fruit trees include fig, nectarine, guava, pineapple guava and a pomegranate tree! Also in the backyard is a brick/terraced patio areas for grilling, dining al fresco or just relaxing. The detached, big garage has many possibilities. It's currently a open garage space however a wall can be built to create a home office, gym, hobby rm or even a small ADU in the 3rd car area or build an ADU on top of the garage...as others in the neighborhood have done! (The garage faces "Dallas St." accessed from Monte Vista or Gladstone.) This home is nestled into a private setting - so peaceful, yet it's just a short walk to town to enjoy shopping, restaurants, summer concerts in the park & the weekly farmers market.
Sold for $1,085,000
Listed by: RE/MAX MASTERS REALTY • Kristin Carlson • Contact: 909-445-8100
Bought with: Homeland Realty
Tax assessed value
$1,085,000
601 N Monte Vista Ave, San Dimas, CA 91773
4beds
1,804sqft
Single Family Residence
Built in 1999
6,939 Square Feet Lot
$1,109,400 Zestimate®
$601/sqft
$4,294 Estimated rent
Home value
$1,109,400
$1.05M - $1.16M
$4,294/mo
Zestimate® history
Owner options
List your home for rent
$4,294/mo
Rent Zestimate®
Find your next renter with Zillow Rental Manager. Plus, with online applications, you can quickly screen prospective tenants – for free.
$4,294/mo
Rent Zestimate®
Refinance and save
$7,014/mo
Est. payment
Refinancing to a lower rate could help reduce your monthly payments and save thousands over the life of the loan.
$7,014/mo
Est. payment
Explore your selling options
Work with a Zillow partner agent
Leverage their expertise and Zillow's premium Showcase listings to get your home seen by more buyers.
Get startedList with your own agent
Get your home in front of millions of buyers by listing it on Zillow.
Learn how to do itSell it yourself
Take full control of how buyers see your home on Zillow by listing For Sale by Owner (FSBO).
List your homeWhat's special
Zillow last checked:
Listing updated:
Listed by:
Kristin Carlson DRE #01001163 909-519-9500,
RE/MAX MASTERS REALTY
Bought with:
Thomas Tran, DRE #01318617
Homeland Realty
Source: CRMLS,MLS#: CV24148569 Originating MLS: California Regional MLS
Originating MLS: California Regional MLSFacts & features
Interior
Bedrooms & bathrooms
- Bedrooms: 4
- Bathrooms: 3
- Full bathrooms: 1
- 3/4 bathrooms: 1
- 1/2 bathrooms: 1
Rooms
- Room types: Converted Bedroom, Family Room, Kitchen, Laundry, Living Room, Primary Bedroom, Other, Utility Room
Primary bedroom
- Features: Primary Suite
Bathroom
- Features: Bathroom Exhaust Fan, Dual Sinks, Separate Shower, Tub Shower, Vanity, Walk-In Shower
Kitchen
- Features: Kitchen/Family Room Combo, Quartz Counters, Remodeled, Self-closing Cabinet Doors, Self-closing Drawers, Updated Kitchen
Heating
- Central, High Efficiency
Cooling
- Central Air, High Efficiency
Appliances
- Included: Dishwasher, Gas Cooktop, Disposal, Gas Oven, Gas Range, Gas Water Heater, Microwave, Water To Refrigerator
- Laundry: Washer Hookup, Gas Dryer Hookup, Inside, Laundry Room
Features
- Breakfast Bar, Ceiling Fan(s), Cathedral Ceiling(s), Open Floorplan, Pull Down Attic Stairs, Quartz Counters, Recessed Lighting, Track Lighting, Primary Suite, Utility Room
- Flooring: Carpet, Tile, Wood
- Windows: Double Pane Windows
- Has fireplace: Yes
- Fireplace features: Living Room
- Common walls with other units/homes: No Common Walls
Interior area
- Total interior livable area: 1,804 sqft
Property
Parking
- Total spaces: 3
- Parking features: Garage, Garage Door Opener, Garage Faces Rear
- Garage spaces: 3
Features
- Levels: Multi/Split
- Entry location: Front door
- Patio & porch: Brick, Front Porch
- Pool features: None
- Spa features: None
- Fencing: Wood
- Has view: Yes
- View description: Hills, Mountain(s), Neighborhood
Lot
- Size: 6,939 Square Feet
- Features: Sloped Down, Sprinklers In Rear, Sprinklers In Front, Sprinklers Timer, Sprinklers On Side, Sprinkler System, Sloped Up
Details
- Parcel number: 8387001038
- Zoning: SDR1YY
- Special conditions: Standard
Construction
Type & style
- Home type: SingleFamily
- Architectural style: Custom,Traditional
- Property subtype: Single Family Residence
Materials
- Copper Plumbing
- Roof: Composition
Condition
- Termite Clearance,Turnkey
- New construction: No
- Year built: 1999
Utilities & green energy
- Sewer: Public Sewer
- Water: Public
- Utilities for property: Overhead Utilities
Community & HOA
Community
- Features: Curbs, Gutter(s), Storm Drain(s), Street Lights
Location
- Region: San Dimas
Financial & listing details
- Price per square foot: $601/sqft
- Tax assessed value: $1,085,000
- Annual tax amount: $13,165
- Date on market: 7/19/2024
- Cumulative days on market: 29 days
- Listing terms: Cash,Cash to New Loan,Conventional,FHA,VA Loan
- Road surface type: Paved
Price history
| Date | Event | Price |
|---|---|---|
| 8/30/2024 | Sold | $1,085,000$601/sqft |
Source:  CRMLS #CV24148569 Report a problem CRMLS #CV24148569 Report a problem | ||
| 8/28/2024 | Pending sale | $1,085,000$601/sqft |
Source: CRMLS #CV24148569 Report a problem | ||
| 8/19/2024 | Contingent | $1,085,000$601/sqft |
Source: CRMLS #CV24148569 Report a problem | ||
| 8/9/2024 | Price change | $1,085,000-3.6%$601/sqft |
Source: CRMLS #CV24148569 Report a problem | ||
| 7/27/2024 | Listed for sale | $1,125,000+87.8%$624/sqft |
Source: CRMLS #CV24148569 Report a problem | ||
| 3/11/2009 | Sold | $599,000-6.3%$332/sqft |
Source: Public Record Report a problem | ||
| 11/26/2008 | Sold | $639,000+10.2%$354/sqft |
Source: Public Record Report a problem | ||
| 11/23/2008 | Price change | $579,900-3.3%$321/sqft |
Source: Listhub #C08164937 Report a problem | ||
| 11/20/2008 | Listed for sale | $599,900-6.1%$333/sqft |
Source: Listhub #C08164937 Report a problem | ||
| 3/28/2006 | Sold | $639,000+68.2%$354/sqft |
Source: Public Record Report a problem | ||
| 10/8/2002 | Sold | $380,000+52.6%$211/sqft |
Source: Public Record Report a problem | ||
| 11/5/1999 | Sold | $249,000$138/sqft |
Source: Public Record Report a problem | ||
Public tax history
| Year | Property taxes | Tax assessment |
|---|---|---|
| 2025 | $13,165 +46.2% | $1,085,000 +46% |
| 2024 | $9,007 +2.3% | $743,391 +2% |
| 2023 | $8,806 +1.6% | $728,816 +2% |
| 2022 | $8,664 +7.4% | $714,526 +7.9% |
| 2021 | $8,070 +0.5% | $662,000 |
| 2020 | $8,033 | $662,000 +5.1% |
| 2019 | $8,033 +6.7% | $630,000 |
| 2018 | $7,531 | $630,000 +7% |
| 2017 | $7,531 +6.4% | $589,000 |
| 2016 | $7,079 +0.1% | $589,000 |
| 2015 | $7,069 -0.5% | $589,000 |
| 2014 | $7,107 | $589,000 +62% |
| 2012 | -- | $363,500 -35.5% |
| 2011 | -- | $563,300 |
| 2010 | -- | $563,300 -11.8% |
| 2009 | -- | $639,000 +36.7% |
| 2008 | -- | $467,300 -28.3% |
| 2007 | -- | $651,780 +61.8% |
| 2006 | -- | $402,731 |
| 2005 | -- | $402,731 +4% |
| 2004 | -- | $387,094 +1.9% |
| 2003 | -- | $380,000 +46.7% |
| 2002 | -- | $259,059 +4% |
| 2000 | -- | $249,000 |
Find assessor info on the county website
Neighborhood: 91773
Nearby homes
- $731,1001 bd1 ba1.1k sqft529 N Monte Vista Ave, San Dimas, CA 91773Off Market

- $1,003,6004 bd3 ba1.8k sqft605 N Monte Vista Ave, San Dimas, CA 91773Off Market
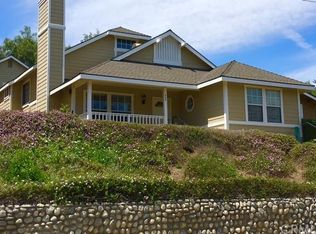
- $730,7002 bd2 ba1k sqft609 N Monte Vista Ave, San Dimas, CA 91773Off Market
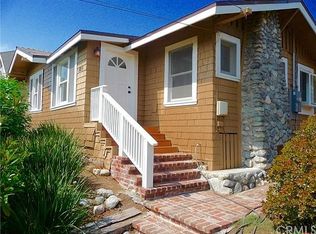
- $950,0005 bd2 ba2.4k sqft525 N Monte Vista Ave, San Dimas, CA 91773Sold
- $1,020,5003 bd3 ba2.3k sqft610 N Monte Vista Ave, San Dimas, CA 91773Off Market
- $915,2003 bd2 ba1.6k sqft521 N Monte Vista Ave, San Dimas, CA 91773Off Market
- $601,4002 bd1 ba672 sqft613 N Monte Vista Ave, San Dimas, CA 91773Off Market
- $1,034,6003 bd2 ba1.5k sqft210 W Gladstone St, San Dimas, CA 91773Off Market
Nearby schools
GreatSchools rating
- 6/10Fred Ekstrand Elementary SchoolGrades: K-5Distance: 0.5 mi
- 8/10Lone Hill Middle SchoolGrades: 6-8Distance: 1.5 mi
- 8/10San Dimas High SchoolGrades: 9-12Distance: 1.4 mi
Get a cash offer in 3 minutes
Find out how much your home could sell for in as little as 3 minutes with a no-obligation cash offer.
Estimated market value
$1,109,400
Get a cash offer in 3 minutes
Find out how much your home could sell for in as little as 3 minutes with a no-obligation cash offer.
Estimated market value
$1,109,400
- California
- Los Angeles County
- San Dimas
- 91773
- 601 N Monte Vista Ave
Nearby cities
Nearby zip codes
Other San Dimas Topics
