Skip main navigation
Closed
  • $466,500

    601 N Olive St E, North Little Rock, AR 72114

    2beds
    2,100sqft
    Townhouse
    Built in 2023
    1,306 Square Feet Lot
    $366,100 Zestimate®
    $222/sqft
    $2,781 Estimated rent

    Home value

    $366,100

    $326,000 - $414,000

    $2,781/mo

    Zestimate® history
    Loading
    Loading...

    Owner options

    List your home for rent

    $2,781/mo

    Rent Zestimate®

    Find your next renter with Zillow Rental Manager. Plus, with online applications, you can quickly screen prospective tenants – for free.

    Learn more

    $2,781/mo

    Rent Zestimate®

    Refinance and save

    $2,992/mo

    Est. payment

    Refinancing to a lower rate could help reduce your monthly payments and save thousands over the life of the loan.

    See today's rates

    $2,992/mo

    Est. payment

    Explore your selling options

    Work with a Zillow partner agent

    Leverage their expertise and Zillow's premium Showcase listings to get your home seen by more buyers.

    Get started

    List with your own agent

    Get your home in front of millions of buyers by listing it on Zillow.

    Learn how to do it

    Sell it yourself

    Take full control of how buyers see your home on Zillow by listing For Sale by Owner (FSBO).

    List your home

    What's special

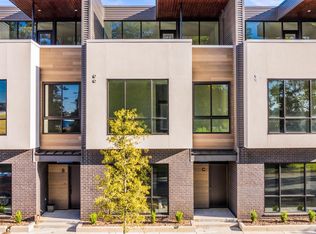
    Brand new luxury townhomes located in the heart of North Little Rock’s thriving creative corridor, the Argenta Arts District. Within walking distance to many restaurants and venues including, Blackberry Café, Skinny J’s, Capeo’s, Crush Wine Bar, The Joint Comedy Club, Flyway Brewing, Reno’s, Argenta Plaza, Simmons Bank Arena and Dickey Stephens Park. These stylish townhomes provide a dynamic environment where the excitement of the city is right at your doorstep, offering an exceptional blend of convenience and luxury. 3-units available. 3-story, 2,100 SF, with open living/eating area, spacious kitchens, a half bath downstairs and 2 bedrooms, 2 spa like bathrooms and laundry room upstairs. Third floor includes a bonus living room and an amazing, covered rooftop deck. Each unit has a 2-car garage. You will love the oversized bedrooms and storage space throughout. Come see today!

    Zillow last checked:

    Listing updated:

    Listed by:

    Margaret A Bell 501-231-7736,

    The Property Group

    Bought with:

    NON MEMBER

    NON-MEMBER

    Source: CARMLS,MLS#: 25007511MLS Logo

    Facts & features

    Interior

    Bedrooms & bathrooms
    • Bedrooms: 2
    • Bathrooms: 3
    • Full bathrooms: 2
    • 1/2 bathrooms: 1
    Rooms
    • Room types: Bonus Room
    Dining room
    • Features: Living/Dining Combo, Breakfast Bar
    Heating
    • Central Heat-Unspecified
    Cooling
    • Central Air
    Appliances
    • Included: Dishwasher, Disposal, Plumbed For Ice Maker
    • Laundry: Washer Hookup, Electric Dryer Hookup, Laundry Room
    Features
    • Walk-In Closet(s), Balcony/Loft, Ceiling Fan(s), Walk-in Shower, Breakfast Bar, Kit Counter-Quartz, Sheet Rock, Primary Bed. Sitting Area, All Bedrooms Up, 2 Bedrooms Same Level
    • Flooring: Wood
    • Basement: None
    • Has fireplace: No
    • Fireplace features: None
    Interior area
    • Total structure area: 2,100
    • Total interior livable area: 2,100 sqft

    Property

    Parking
    • Total spaces: 2
    • Parking features: Garage, Two Car, Garage Faces Rear
    • Has garage: Yes
    Features
    • Levels: Multi/Split
    • Patio & porch: Deck
    Lot
    • Size: 1,306 Square Feet
    • Features: Level, Corner Lot
    Details
    • Parcel number: 33N3000014900

    Construction

    Type & style
    • Home type: Townhouse
    • Architectural style: Contemporary
    • Property subtype: Townhouse
    Materials
    • Brick, Other
    • Foundation: Slab
    • Roof: Flat
    Condition
    • New construction: Yes
    • Year built: 2023

    Utilities & green energy

    • Electric: Elec-Municipal (+Entergy)
    • Gas: Gas-Natural
    • Water: Public
    • Utilities for property: Natural Gas Connected

    Community & HOA

    Community
    • Security: Smoke Detector(s)
    • Subdivision: ARGENTA
    HOA
    • Has HOA: Yes
    • HOA fee: $150 monthly
    Location
    • Region: North Little Rock

    Financial & listing details

    • Price per square foot: $222/sqft
    • Tax assessed value: $5,000
    • Date on market: 2/27/2025
    • Listing terms: Conventional,Cash
    • Road surface type: Paved

    Price history

    DateEventPrice
    2/13/2025Sold$466,500-2.6%$222/sqft
    Source: CARMLS #25007511 Report a problem
    11/13/2024Price change$479,000-2%$228/sqft
    Source: CARMLS #24034479 Report a problem
    9/19/2024Listed for sale$489,000+2026.1%$233/sqft
    Source: CARMLS #24034479 Report a problem
    8/19/1997Sold$23,000$11/sqft
    Source: Public Record Report a problem

    Public tax history

    YearProperty taxesTax assessment
    2025-- $1,000
    2024-- $1,000
    Find assessor info on the county website

    Neighborhood: 72114

    Nearby schools

    GreatSchools rating
    Get pre-qualified for a loan
    At Zillow Home Loans, we can pre-qualify you in as little as 5 minutes with no impact to your credit score.

    An equal housing lender. NMLS #10287.