Experience elevated Colorado living in this exceptional executive retreat, set on five private acres in the serene Sky Rim community. Designed for both everyday comfort and elegant entertaining, this home offers a seamless blend of luxury and functionality. The gourmet kitchen is a chef's dream, featuring stainless steel appliances, a double oven, gas cooktop, commercial-grade refrigerator, walk-in pantry, and an expansive island. It opens effortlessly into the dramatic family room, where soaring ceilings, a gas fireplace, and sweeping prairie views create a warm and inviting atmosphere. For more formal gatherings, enjoy a dedicated dining room and an elegant living room showcasing breathtaking mountain views and an additional fireplace. The main-floor primary suite is a true sanctuary, complete with vaulted ceilings, a cozy fireplace, and direct access to the newly built deck-perfect for enjoying Colorado's stunning sunrises. The luxurious five-piece bath and spacious walk-in closet complete this private retreat. A striking curved wrought-iron staircase leads to three additional bedrooms, including one with an en-suite bath and two connected by a Jack-and-Jill bathroom. The finished basement expands the living space with a large, versatile flex area featuring a wet bar equipped with a wine refrigerator and dishwasher and pantry-ideal for entertaining. Two additional bedrooms, a 3/4 bath (with access from the flex space, and both bedrooms), and abundant storage provide flexibility for guests or multi-generational living. Thoughtful recent upgrades include refinished hickory hardwood floors, newer carpet, a new deck with added stairs, upgraded lighting, fresh interior paint, and new tile in the primary bathroom.
Sold for $1,495,000
$1,495,000
601 N Pines Trl, Parker, CO 80138
6beds
6,337sqft
Single Family Residence
Built in 2006
5.02 Acres Lot
$1,494,600 Zestimate®
$236/sqft
$5,395 Estimated rent
Home value
$1,494,600
$1.42M - $1.57M
$5,395/mo
Zestimate® history
Owner options
List your home for rent
$5,395/mo
Rent Zestimate®
Find your next renter with Zillow Rental Manager. Plus, with online applications, you can quickly screen prospective tenants – for free.
$5,395/mo
Rent Zestimate®
Refinance and save
$7,531/mo
Est. payment
Refinancing to a lower rate could help reduce your monthly payments and save thousands over the life of the loan.
$7,531/mo
Est. payment
Explore your selling options
Work with a Zillow partner agent
Leverage their expertise and Zillow's premium Showcase listings to get your home seen by more buyers.
Get startedList with your own agent
Get your home in front of millions of buyers by listing it on Zillow.
Learn how to do itSell it yourself
Take full control of how buyers see your home on Zillow by listing For Sale by Owner (FSBO).
List your homeWhat's special
Zillow last checked:
Listing updated:
Listed by:
Carolyn Kenney 720-466-3799,
HomeSmart
Bought with:
Timothy Kampmann, 100088991
LPT Realty
Source: IRES as distributed by MLS GRID,MLS#: 1060893
Facts & features
Interior
Bedrooms & bathrooms
- Bedrooms: 6
- Bathrooms: 5
- Full bathrooms: 3
- 3/4 bathrooms: 1
- 1/2 bathrooms: 1
- Main level bathrooms: 2
Primary bedroom
- Description: Carpet
- Features: 5 Piece Primary Bath
- Level: Main
- Area: 360 Square Feet
- Dimensions: 24 x 15
Bedroom 2
- Description: Carpet
- Level: Upper
- Area: 255 Square Feet
- Dimensions: 15 x 17
Bedroom 3
- Description: Carpet
- Level: Upper
- Area: 204 Square Feet
- Dimensions: 12 x 17
Bedroom 4
- Description: Carpet
- Level: Upper
- Area: 286 Square Feet
- Dimensions: 22 x 13
Bedroom 5
- Description: Carpet
- Level: Basement
- Area: 210 Square Feet
- Dimensions: 14 x 15
Bedroom 6
- Description: Carpet
- Level: Basement
- Area: 182 Square Feet
- Dimensions: 14 x 13
Dining room
- Description: Hardwood
- Level: Main
- Area: 187 Square Feet
- Dimensions: 11 x 17
Family room
- Description: Carpet
- Level: Main
- Area: 390 Square Feet
- Dimensions: 15 x 26
Great room
- Description: Carpet
- Level: Basement
- Area: 900 Square Feet
- Dimensions: 36 x 25
Kitchen
- Description: Hardwood
- Level: Main
- Area: 255 Square Feet
- Dimensions: 15 x 17
Laundry
- Description: Hardwood
- Level: Main
- Area: 42 Square Feet
- Dimensions: 6 x 7
Living room
- Description: Hardwood
- Level: Main
- Area: 306 Square Feet
- Dimensions: 18 x 17
Study
- Description: Hardwood
- Level: Main
- Area: 132 Square Feet
- Dimensions: 12 x 11
Heating
- Forced Air
Cooling
- Central Air
Appliances
- Included: Gas Range, Double Oven, Dishwasher, Refrigerator, Washer, Dryer, Microwave, Disposal
- Laundry: Washer/Dryer Hookup
Features
- Eat-in Kitchen, Separate Dining Room, Cathedral Ceiling(s), Open Floorplan, Pantry, Natural Woodwork, Walk-In Closet(s), Wet Bar, Jack & Jill Bathroom, Kitchen Island, High Ceilings
- Flooring: Wood
- Basement: Full,Partially Finished,Daylight
- Has fireplace: Yes
- Fireplace features: Two or More, Gas, Living Room, Bedroom, Great Room
Interior area
- Total structure area: 3,657
- Total interior livable area: 6,337 sqft
- Finished area above ground: 3,657
Property
Parking
- Total spaces: 3
- Parking features: Attached, Oversized
- Attached garage spaces: 3
- Details: Attached
Accessibility
- Accessibility features: Main Floor Bath, Accessible Bedroom, Main Level Laundry
Features
- Levels: Two
- Stories: 2
- Patio & porch: Patio, Deck, Enclosed
- Has view: Yes
- View description: Mountain(s), Hills, Plains View
Lot
- Size: 5.02 Acres
- Features: Paved, Mineral Rights Included
Details
- Parcel number: R114710
- Zoning: RA-1
- Special conditions: Private Owner
- Horses can be raised: Yes
- Horse amenities: Horse(s) Allowed
Construction
Type & style
- Home type: SingleFamily
- Property subtype: Single Family Residence
Materials
- Frame, Stone, Wood Siding
- Roof: Composition
Condition
- New construction: No
- Year built: 2006
Utilities & green energy
- Sewer: Septic Tank
- Water: District
- Utilities for property: Natural Gas Available, Electricity Available, Cable Available, High Speed Avail
Green energy
- Energy efficient items: Windows
Community & HOA
Community
- Security: Fire Alarm
- Subdivision: Sky Rim
HOA
- Has HOA: Yes
- Services included: Management
- HOA fee: $650 annually
- HOA name: SkyRim HOA
- HOA phone: 303-841-8658
Location
- Region: Parker
Financial & listing details
- Price per square foot: $236/sqft
- Tax assessed value: $1,399,200
- Annual tax amount: $11,713
- Date on market: 6/4/2026
- Listing terms: Cash,Conventional,VA Loan,1031 Exchange
- Exclusions: Sellers Personal Property
- Electric utility on property: Yes
- Road surface type: Asphalt
Price history
| Date | Event | Price |
|---|---|---|
| 7/17/2026 | Sold | $1,495,000$236/sqft |
Source:  IRES as distributed by MLS GRID #1060893 Report a problem IRES as distributed by MLS GRID #1060893 Report a problem | ||
| 6/22/2026 | Pending sale | $1,495,000$236/sqft |
Source: IRES as distributed by MLS GRID #1060893 Report a problem | ||
| 6/17/2026 | Price change | $1,495,000-2%$236/sqft |
Source: IRES as distributed by MLS GRID #1060893 Report a problem | ||
| 6/4/2026 | Listed for sale | $1,525,000+70.4%$241/sqft |
Source: IRES as distributed by MLS GRID #1060893 Report a problem | ||
| 6/25/2015 | Sold | $895,000$141/sqft |
Source: Public Record Report a problem | ||
| 6/13/2015 | Pending sale | $895,000$141/sqft |
Source: RE/MAX ELITE #7543855 Report a problem | ||
| 6/8/2015 | Listed for sale | $895,000$141/sqft |
Source: RE/MAX ELITE #7543855 Report a problem | ||
| 5/16/2015 | Pending sale | $895,000$141/sqft |
Source: RE/MAX ELITE #7543855 Report a problem | ||
| 5/13/2015 | Listed for sale | $895,000+5.4%$141/sqft |
Source: RE/MAX ELITE #7543855 Report a problem | ||
| 6/6/2012 | Listing removed | $849,000$134/sqft |
Source: Prudential Peak Real Estate #846072 Report a problem | ||
| 6/3/2012 | Listed for sale | $849,000$134/sqft |
Source: Prudential Peak Real Estate #846072 Report a problem | ||
| 6/25/2011 | Listing removed | $849,000$134/sqft |
Source: Prudential Peak Real Estate #846072 Report a problem | ||
| 2/25/2011 | Listed for sale | $849,000+43.7%$134/sqft |
Source: Prudential Peak Real Estate #846072 Report a problem | ||
| 2/9/2011 | Sold | $591,000-11.7%$93/sqft |
Source: Public Record Report a problem | ||
| 11/28/2010 | Listed for sale | $669,000-6.1%$106/sqft |
Source: Prudential Real Estate #881341 Report a problem | ||
| 9/27/2010 | Sold | $712,500+3.4%$112/sqft |
Source: Public Record Report a problem | ||
| 8/15/2010 | Price change | $689,000-0.1%$109/sqft |
Source: Prudential Real Estate #881341 Report a problem | ||
| 7/1/2010 | Price change | $689,900-3.2%$109/sqft |
Source: Prudential Real Estate #881341 Report a problem | ||
| 6/5/2010 | Price change | $712,900-3.6%$112/sqft |
Source: Prudential Real Estate #881341 Report a problem | ||
| 5/3/2010 | Price change | $739,900-3.9%$117/sqft |
Source: PRUDENTIAL PEAK PROPERTIES #881341 Report a problem | ||
| 4/18/2010 | Price change | $769,900-1.9%$121/sqft |
Source: Prudential Real Estate #864143 Report a problem | ||
| 3/19/2010 | Price change | $784,900-7.6%$124/sqft |
Source: Prudential Real Estate #864143 Report a problem | ||
| 1/31/2010 | Listed for sale | $849,000+1.1%$134/sqft |
Source: PRUDENTIAL PEAK PROPERTIES #846072 Report a problem | ||
| 10/5/2007 | Sold | $840,000+409.1%$133/sqft |
Source: Public Record Report a problem | ||
| 12/12/2005 | Sold | $165,000$26/sqft |
Source: Public Record Report a problem | ||
Public tax history
| Year | Property taxes | Tax assessment |
|---|---|---|
| 2024 | $11,375 +20.5% | $93,750 |
| 2023 | $9,437 -3.3% | $93,750 +32.7% |
| 2022 | $9,758 | $70,660 -2.8% |
| 2021 | -- | $72,690 +3.1% |
| 2020 | $9,448 -0.2% | $70,500 |
| 2019 | $9,469 +6.4% | $70,500 +7.2% |
| 2018 | $8,899 | $65,750 |
| 2017 | $8,899 +4.6% | $65,750 +15.1% |
| 2016 | $8,507 +31.2% | $57,140 |
| 2015 | $6,483 +0.1% | $57,140 +22.4% |
| 2014 | $6,479 | $46,690 |
| 2013 | -- | $46,690 -9.2% |
| 2012 | -- | $51,410 |
| 2011 | -- | $51,410 -15.8% |
| 2010 | -- | $61,080 |
| 2009 | -- | $61,080 -6% |
| 2008 | -- | $64,970 |
| 2007 | $4,082 | $64,970 +108% |
| 2006 | -- | $31,240 +5.3% |
| 2004 | -- | $29,670 +5.9% |
| 2003 | -- | $28,030 +29.5% |
| 2002 | -- | $21,640 +3.8% |
| 2001 | -- | $20,850 |
Find assessor info on the county website
Neighborhood: 80138
Nearby homes
- $1,572,0006 bd5 ba6.3k sqft601 N Pine Trl, Parker, CO 80138Off Market

- $1,435,8006 bd6 ba5.4k sqft593 N Pines Trl, Parker, CO 80138Off Market

- $1,699,2004 bd5 ba5.9k sqft607 N Pines Trl, Parker, CO 80138Off Market
- $1,431,0006 bd5 ba5.9k sqft47029 Silver Fir St, Parker, CO 80138Off Market
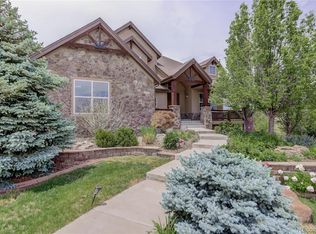
- $1,221,7003 bd3 ba4.2k sqft598 N Pines Trl, Parker, CO 80138Off Market
- $---- bd-- ba-- sqftHomes Available Soon, Elora, Parker, CO 80138New Construction
- $1,303,9005 bd4 ba3.9k sqft46953 Silver Fir St, Parker, CO 80138Off Market
- $1,684,8004 bd4 ba5.6k sqft610 N Pines Trl, Parker, CO 80138Off Market
Nearby schools
GreatSchools rating
- 8/10Pine Lane Elementary SchoolGrades: PK-6Distance: 5.8 mi
- 4/10Sierra Middle SchoolGrades: 7-8Distance: 6.5 mi
- 8/10Chaparral High SchoolGrades: 9-12Distance: 8.5 mi
Schools provided by the listing agent
- Elementary: Pine Lane
- Middle: Sierra
- High: Chaparral
Source: IRES as distributed by MLS GRID. This data may not be complete. We recommend contacting the local school district to confirm school assignments for this home.
Get a cash offer in 3 minutes
Find out how much your home could sell for in as little as 3 minutes with a no-obligation cash offer.
Estimated market value
$1,494,600
Get a cash offer in 3 minutes
Find out how much your home could sell for in as little as 3 minutes with a no-obligation cash offer.
Estimated market value
$1,494,600
- Colorado
- Elbert County
- Parker
- 80138
- 601 N Pines Trl
Nearby cities
Nearby neighborhoods
Nearby zip codes
Other Parker Topics
