Definitely a “Must See”! This custom-built home was designed by a leading Wichita architectural firm. They created a timeless contemporary style purposely planned with large open rooms that have a feeling of warmth achieved with the use of natural stone while the large floor to ceiling windows complements the look. The moment you step inside you will be amazed by the quality and spaciousness -- this home is unique. The foyer leads to the living room and the ground level family area which has a large bar area tucked around the corner which offers all the amenities one would expect --- ice maker, undercounter refrigerator, sink and disposal, custom cabinetry and wine rack. The wall of windows expose a very private and shaded back patio that showcases a pool and waterfall feature. All of this offers a tranquil setting but is also great for entertaining. The bedrooms are exceptionally large. The master offers a floor to ceiling fireplace, a view of the golf course, an ensuite bathroom with a walk-in shower, jetted tub, double vanities, plus a private water closet. For the upmost convenience the laundry is just around the corner. Another bedroom adjacent to the master has a private entrance to a recently updated bath with a walk-in shower. A third bedroom off the lower level family room opens onto the patio and pool area. The fourth bedroom has two built-in Murphy beds which offers maximum flexibility in the use of the space. The updated bath on this level has a heated floor, a wall mounted TV, a large walk-in shower with a bench and is just a few steps from the sauna. An office has its own private deck overlooking the pool. a wall of book shelves with cabinets and a floor to ceiling copper clad fireplace complements the décor --- Perfect for business or just an evening of reading by the fire. The kitchen boasts newer appliances – a Sub-zero refrigerator, a Thermador gas cooktop with a back draft vent --- the Chef’s view is never obstructed. The built-in oven, microwave and warming drawer are combined into a single wall unit making it extremely convenient and sleek -- all of this is complemented with granite countertops, an abundance of cabinets and a pantry. You can enjoy your morning coffee by the pool or on the deck which is accessible from both the kitchen and living room. Not only is the deck protected from the Kansas wind it offers a has a specular view of the third and fourth holes of the South Course at Crestview Country Club. Other pluses include a central vacuum system, a newer whole house Generic Generator with a transferable warranty, a large cedar closet, four hot water heaters, a separate bathroom accessible directly from the pool which has its very own undercounter hot water heater. An additional finished room could be a home theater or a home gym. Even though the garage is listed as two-car it is huge, definitely oversized. There is landscape lighting, both a security and monitoring system, mature landscaping and a circle drive. The location and design provide an amazing sense of privacy with the treed lot, yet the openness is perfect for entertaining. There are so many pluses this home defies description. Schedule your private viewing today. NOTE: The home has not been occupied for many months and is being sold “AS IS”. There is not a Property Condition Report but the owner has disclosed the items of which she is aware that need repair.
Sold-inner office
Price Unknown
601 N Powell St, Wichita, KS 67230
4beds
5,913sqft
Single Family Onsite Built
Built in 1979
0.55 Acres Lot
$1,005,600 Zestimate®
$--/sqft
$5,272 Estimated rent
Home value
$1,005,600
$935,000 - $1.10M
$5,272/mo
Zestimate® history
Owner options
List your home for rent
$5,272/mo
Rent Zestimate®
Find your next renter with Zillow Rental Manager. Plus, with online applications, you can quickly screen prospective tenants – for free.
$5,272/mo
Rent Zestimate®
Refinance and save
$500/mo
Est. payment
Refinancing to a lower rate could help reduce your monthly payments and save thousands over the life of the loan.
$500/mo
Est. payment
Explore your selling options
Work with a Zillow partner agent
Leverage their expertise and Zillow's premium Showcase listings to get your home seen by more buyers.
Get startedList with your own agent
Get your home in front of millions of buyers by listing it on Zillow.
Learn how to do itSell it yourself
Take full control of how buyers see your home on Zillow by listing For Sale by Owner (FSBO).
List your homeWhat's special
Zillow last checked:
Listing updated:
Listed by:
Mary Eves CELL:316-250-7734,
Berkshire Hathaway PenFed Realty
Bought with:
Sonja Seidl, BR00047729
Source: SCKMLS as distributed by MLS GRID,MLS#: 646767
Facts & features
Interior
Bedrooms & bathrooms
- Bedrooms: 4
- Bathrooms: 5
- Full bathrooms: 4
- 1/2 bathrooms: 1
Primary bedroom
- Description: Carpet
- Level: Main
- Area: 321.6
- Dimensions: 20.10 x 16
Bedroom
- Description: Carpet
- Level: Main
- Area: 211.5
- Dimensions: 15 x 14.10
Bedroom
- Description: Luxury Vinyl
- Level: Lower
- Area: 261
- Dimensions: 17.4 x 15
Bedroom
- Description: Carpet
- Level: Lower
- Area: 180
- Dimensions: 20 x 9
Bonus room
- Description: Carpet
- Level: Lower
- Area: 345
- Dimensions: 23 x 15
Dining room
- Description: Wood
- Level: Main
- Area: 210
- Dimensions: 15 x 14
Family room
- Description: Carpet
- Level: Lower
- Area: 380
- Dimensions: 20 x 19
Kitchen
- Description: Wood
- Level: Main
- Area: 286
- Dimensions: 22 x 13
Living room
- Description: Wood
- Level: Main
- Area: 538
- Dimensions: 26.9 x 20
Office
- Description: Wood
- Level: Main
- Area: 197.1
- Dimensions: 14.6 x 13.5
Heating
- Forced Air, Fireplace(s), Natural Gas
Cooling
- Central Air, Electric
Appliances
- Included: Dishwasher, Disposal, Microwave, Refrigerator, Range
- Laundry: Main Level, 220 equipment
Features
- Ceiling Fan(s), Central Vacuum, Cedar Closet(s)
- Doors: Storm Door(s)
- Basement: Finished
- Number of fireplaces: 3
- Fireplace features: Three or More, Living Room, Family Room, Rec Room/Den, Master Bedroom, Gas, Glass Doors
Interior area
- Total interior livable area: 5,913 sqft
- Finished area above ground: 3,285
- Finished area below ground: 2,628
Property
Parking
- Total spaces: 2
- Parking features: Attached, Garage Door Opener, Oversized
- Garage spaces: 2
Features
- Levels: One
- Stories: 1
- Patio & porch: Patio, Covered
- Exterior features: Balcony, Guttering - ALL, Sprinkler System
- Has private pool: Yes
- Pool features: In Ground, Outdoor Pool
- Fencing: Wrought Iron
Lot
- Size: 0.55 Acres
- Features: On Golf Course
Details
- Parcel number: 116140310100100
Construction
Type & style
- Home type: SingleFamily
- Architectural style: Contemporary
- Property subtype: Single Family Onsite Built
Materials
- Stone, Frame w/More than 50% Mas
- Foundation: Full, Walk Out At Grade, View Out
- Roof: Shake
Condition
- Year built: 1979
Utilities & green energy
- Gas: Natural Gas Available
- Utilities for property: Sewer Available, Natural Gas Available, Public
Community & HOA
Community
- Features: Lake
- Security: Security Lights
- Subdivision: FOUNTAIN HILLS
HOA
- Has HOA: Yes
- Services included: Gen. Upkeep for Common Ar
- HOA fee: $500 annually
Location
- Region: Wichita
Financial & listing details
- Tax assessed value: $921,800
- Annual tax amount: $12,172
- Date on market: 11/5/2024
- Cumulative days on market: 7 days
- Ownership: Trust
- Road surface type: Paved
Price history
Price history is unavailable.
Public tax history
| Year | Property taxes | Tax assessment |
|---|---|---|
| 2025 | $13,621 +5.2% | $106,008 +7% |
| 2024 | $12,949 +6.3% | $99,073 +8.8% |
| 2023 | $12,181 +14.7% | $91,069 |
| 2022 | $10,621 +7% | -- |
| 2021 | $9,923 -0.2% | -- |
| 2020 | $9,941 -7.7% | $74,822 -8.6% |
| 2019 | $10,767 +8.9% | $81,881 +11.4% |
| 2018 | $9,890 | $73,509 |
| 2017 | -- | -- |
| 2016 | $4,768 -46.9% | -- |
| 2015 | $8,986 +2.2% | -- |
| 2014 | $8,796 | -- |
| 2013 | -- | -- |
| 2012 | -- | -- |
| 2011 | -- | $67,069 -5.7% |
| 2008 | -- | $71,086 -6.6% |
| 2007 | -- | $76,070 +12.7% |
| 2006 | -- | $67,470 +6.6% |
| 2005 | -- | $63,285 +9% |
| 2004 | -- | $58,064 |
| 2003 | -- | $58,064 +6% |
| 2002 | -- | $54,775 +9% |
| 2000 | -- | $50,256 |
Find assessor info on the county website
Neighborhood: 67230
Nearby homes
- $350,6004 bd3 ba1.7k sqft98 E Saint Cloud Pl, Wichita, KS 67230Off Market
- $781,9004 bd5 ba6.3k sqft617 N Powell St, Wichita, KS 67230Off Market
- $828,4004 bd5 ba6.3k sqft617 N Powell Cir, Wichita, KS 67230Off Market

- $407,6004 bd3 ba4.2k sqft100 E Saint Cloud Pl, Wichita, KS 67230Off Market
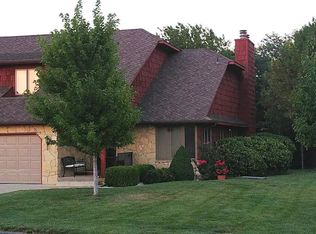
- $819,6005 bd6 ba3.2k sqft626 N Preston Trl, Wichita, KS 67230Off Market
- $--3 bd3 ba2.4k sqft102 E Saint Cloud Pl, Wichita, KS 67230Sold
- $554,5004 bd4 ba3.6k sqft551 N Saint Andrews Dr, Wichita, KS 67230Off Market
- $586,5004 bd4 ba2.6k sqft625 N Powell Cir, Wichita, KS 67230Off Market
Nearby schools
GreatSchools rating
- 6/10Cottonwood Elementary SchoolGrades: K-5Distance: 2.8 mi
- 9/10Andover Middle SchoolGrades: 6-8Distance: 2.9 mi
- 9/10Andover High SchoolGrades: 9-12Distance: 2.9 mi
Schools provided by the listing agent
- Elementary: Cottonwood
- Middle: Andover
- High: Andover
Source: SCKMLS as distributed by MLS GRID. This data may not be complete. We recommend contacting the local school district to confirm school assignments for this home.
Sell for more on Zillow
Get a Zillow Showcase℠ listing at no additional cost and you could sell for .
$1,005,600
2% more
+$20,112
With Zillow Showcase(estimated)
$1,025,712
Sell for more on Zillow
Get a Zillow Showcase℠ listing at no additional cost and you could sell for .
$1,005,600
2% more
+$20,112
With Zillow Showcase(estimated)
$1,025,712
- Kansas
- Sedgwick County
- Wichita
- 67230
- 601 N Powell St
