Welcome to small-town charm in Delphos, Kansas. Located on a large corner lot, this property offers space and flexibility for buyers looking to live, work, create, or invest. The home features 3 bedrooms and 1 stylish bathroom, a separate dining area ideal for gatherings, and an exceptionally large mudroom. Added value includes storm windows, radon mitigation, and a private well. Outside, the property includes multiple outbuildings with great potential—ready for improvement to suit your needs: • 2-car detached garage • 40’ x 20’ garage • 40’ x 26’ metal building • Cottage with heat & cooling mini-split Whether you’re an entrepreneur, hobbyist, remote worker, or simply value space and versatility, this property offers opportunities rarely found in one setting. Relax on the covered front porch, enjoy the peace of small-town living, and imagine how this property can grow with your vision. Room measurements are approximate and should not be relied upon as exact. Buyers are encouraged to verify all dimensions independently. Appliances are not warranted. Tax special is for solid waste and does not pay out.
Sold-inner office
Price Unknown
601 N Stricklers Ave, Delphos, KS 67436
3beds
1,718sqft
Single Family Onsite Built
Built in 1900
0.8 Acres Lot
$155,600 Zestimate®
$--/sqft
$1,331 Estimated rent
Home value
$155,600
Estimated sales range
Not available
$1,331/mo
Zestimate® history
Owner options
List your home for rent
$1,331/mo
Rent Zestimate®
Find your next renter with Zillow Rental Manager. Plus, with online applications, you can quickly screen prospective tenants – for free.
$1,331/mo
Rent Zestimate®
Refinance and save
Refinancing to a lower rate could help reduce your monthly payments and save thousands over the life of the loan.
Explore your selling options
Work with a Zillow partner agent
Leverage their expertise and Zillow's premium Showcase listings to get your home seen by more buyers.
Get startedList with your own agent
Get your home in front of millions of buyers by listing it on Zillow.
Learn how to do itSell it yourself
Take full control of how buyers see your home on Zillow by listing For Sale by Owner (FSBO).
List your homeWhat's special
Zillow last checked:
Listing updated:
Listed by:
Becky Hertel 785-342-5862,
Exp Realty, LLC
Bought with:
Becky Hertel, 00239864
Source: SCKMLS as distributed by MLS GRID,MLS#: 667298
Facts & features
Interior
Bedrooms & bathrooms
- Bedrooms: 3
- Bathrooms: 1
- Full bathrooms: 1
Primary bedroom
- Description: Laminate - Other
- Level: Main
- Area: 193.75
- Dimensions: 15.5 x 12.5
Bedroom
- Description: Wood
- Level: Upper
- Area: 104.4
- Dimensions: 11.6 x 9
Bedroom
- Description: Wood
- Level: Upper
- Area: 158.67
- Dimensions: 12.9 x 12.3
Dining room
- Description: Laminate - Other
- Level: Main
- Area: 195
- Dimensions: 15 x 13
Kitchen
- Description: Laminate - Other
- Level: Main
- Area: 128.7
- Dimensions: 11.7 x 11
Living room
- Description: Laminate - Other
- Level: Main
- Area: 395.55
- Dimensions: 29.3 x 13.5
Mud room
- Level: Main
Heating
- Forced Air
Cooling
- Central Air, Wall/Window Unit(s), Electric
Appliances
- Included: Dishwasher, Disposal, Microwave, Refrigerator, Range
- Laundry: Main Level
Features
- Basement: Unfinished
- Has fireplace: No
Interior area
- Total interior livable area: 1,718 sqft
- Finished area above ground: 1,718
- Finished area below ground: 0
Property
Parking
- Total spaces: 2
- Parking features: Detached
- Garage spaces: 2
Features
- Levels: One and One Half
- Stories: 1.5
Lot
- Size: 0.8 Acres
- Features: Corner Lot
Details
- Parcel number: 0720420904003010.000
Construction
Type & style
- Home type: SingleFamily
- Architectural style: Bungalow
- Property subtype: Single Family Onsite Built
Materials
- Frame
- Foundation: Partial, No Basement Windows, Concrete Perimeter, Dirt Floor, Stone
- Roof: Composition
Condition
- Year built: 1900
Utilities & green energy
- Gas: Natural Gas Available
- Utilities for property: Sewer Available, Natural Gas Available, Public
Community & HOA
Community
- Subdivision: NONE LISTED ON TAX RECORD
HOA
- Has HOA: No
Location
- Region: Delphos
Financial & listing details
- Tax assessed value: $73,850
- Annual tax amount: $1,585
- Date on market: 1/21/2026
- Cumulative days on market: 20 days
- Ownership: Individual
Price history
Price history is unavailable.
Public tax history
| Year | Property taxes | Tax assessment |
|---|---|---|
| 2025 | -- | $8,492 +4.6% |
| 2024 | -- | $8,121 +1% |
| 2023 | -- | $8,040 +4.9% |
| 2022 | -- | $7,666 +18.6% |
| 2021 | -- | $6,463 -4.2% |
| 2020 | -- | $6,743 -7.5% |
| 2019 | -- | $7,291 |
| 2018 | -- | $7,291 |
| 2017 | -- | $7,291 +20.3% |
| 2015 | -- | $6,061 |
| 2014 | -- | $6,061 +1.1% |
| 2013 | -- | $5,994 |
| 2012 | -- | -- |
| 2011 | -- | -- |
| 2008 | -- | $5,994 |
Find assessor info on the county website
Neighborhood: 67436
Nearby homes
- $3,3603 bd2 ba924 sqft605 N Stricklers Ave, Delphos, KS 67436Off Market
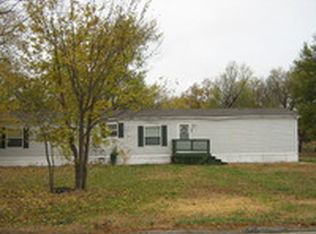
- $3,000-- bd-- ba-- sqftStricklers Ave, Delphos, KS 67436Off Market
- $225,7003 bd3 ba2k sqft600 N Stricklers Ave, Delphos, KS 67436Off Market
- $29,6103 bd1 ba1k sqft604 N Stricklers Ave, Delphos, KS 67436Off Market
- $170,4002 bd2 ba1.2k sqft613 N Stricklers Ave, Delphos, KS 67436Off Market
- $2,3305 bd1 ba1.4k sqft602 N Custer St, Delphos, KS 67436Off Market
- $256,2003 bd3 ba1.5k sqft510 N Stricklers Ave, Delphos, KS 67436Off Market
- $940-- bd-- ba-- sqft606 N Custer St, Delphos, KS 67436Off Market
Nearby schools
GreatSchools rating
- 5/10Minneapolis Elementary SchoolGrades: PK-6Distance: 11.2 mi
- 7/10Minneapolis High SchoolGrades: 7-12Distance: 11.1 mi
Schools provided by the listing agent
- Elementary: Minneapolis
- Middle: Minneapolis
- High: Minneapolis
Source: SCKMLS as distributed by MLS GRID. This data may not be complete. We recommend contacting the local school district to confirm school assignments for this home.
- Kansas
- Ottawa County
- Delphos
- 67436
- 601 N Stricklers Ave
Nearby cities
Nearby zip codes
Other Delphos Topics
