EXQUISITE IMPECABBLE PENTHOUSE WITH OCEAN VIEW HAS THE HIGHEST STANDARDS OF MAINTENANCE AND CUSTOMIZATION. AN ELEGANT FOYER LEADS TO A HALF BATH W/HAND PAINTED WALLS AND TRANSITIONS TO A SPACIOUS LAKE FRONT LIVING ROOM W/FIREPLACE. EAT IN ISLAND KITCHEN HAS NEW THERMADOR DOUBLE OVENS, SUB ZERO REFRIDGERATOR AND NEW DISHWASHER. A BRIGHT FLORIDA ROOM, 2 ADDITIONAL EN-SUITE BEDROOMS AND OPEN-AIR BALCONIES W/MARINE GRILL PROVIDE COOL ISLAND BREEZES FOR YEAR-ROUND ENTERTAINMENT. IMPACT GLASS, CENTRAL VAC, TRASH SHUTE, AND AIR CONDITIONED GARAGE ARE JUST A FEW OF THE CUSTOM FEATURES AT THIS OUTSTANDING PRICE.
Sold for $1,100,000
$1,100,000
601 N Swim Club Drive, Indian River Shores, FL 32963
3beds
3,081sqft
Condominium
Built in 2003
-- sqft lot
$1,187,400 Zestimate®
$357/sqft
$-- Estimated rent
Home value
$1,187,400
$1.07M - $1.33M
Not available
Zestimate® history
Owner options
List your home for rent
Find your next renter with Zillow Rental Manager. Plus, with online applications, you can quickly screen prospective tenants – for free.
Refinance and save
$9,705/mo
Est. payment
Refinancing to a lower rate could help reduce your monthly payments and save thousands over the life of the loan.
$9,705/mo
Est. payment
Explore your selling options
Work with a Zillow partner agent
Leverage their expertise and Zillow's premium Showcase listings to get your home seen by more buyers.
Get startedList with your own agent
Get your home in front of millions of buyers by listing it on Zillow.
Learn how to do itSell it yourself
Take full control of how buyers see your home on Zillow by listing For Sale by Owner (FSBO).
List your homeWhat's special
Zillow last checked:
Listing updated:
Listed by:
Susan Lynn Maitner 772-913-0222,
RE/MAX Crown Realty
Bought with:
Non-Member
Non-Member Selling Office
Source: BeachesMLS,MLS#: R11135404 Originating MLS: BeachesMLS
Originating MLS: BeachesMLSFacts & features
Interior
Bedrooms & bathrooms
- Bedrooms: 3
- Bathrooms: 4
- Full bathrooms: 3
- 1/2 bathrooms: 1
- Main level bathrooms: 3
- Main level bedrooms: 3
Primary bedroom
- Level: Main
- Area: 285
- Dimensions: 19 X 15
Bedroom 2
- Level: Main
- Area: 195
- Dimensions: 15 X 13
Bedroom 2
- Level: Main
- Area: 195
- Dimensions: 15 X 13
Bedroom 3
- Level: Main
- Area: 196
- Dimensions: 14 X 14
Bedroom 3
- Level: Main
- Area: 196
- Dimensions: 14 X 14
Kitchen
- Level: Main
- Area: 252
- Dimensions: 14 X 18
Kitchen
- Level: Main
- Area: 252
- Dimensions: 14 X 18
Living room
- Level: Main
- Area: 330
- Dimensions: 22 X 15
Living room
- Level: Main
- Area: 330
- Dimensions: 22 X 15
Heating
- Central
Cooling
- Central Air, Ceiling Fan(s)
Appliances
- Included: Dryer, Dishwasher, Electric Range, Disposal, Microwave, Oven, Refrigerator, Washer
- Laundry: Inside
Features
- Built-in Features, Breakfast Area, Bathtub, Cathedral Ceiling(s), Central Vacuum, Dual Sinks, Entrance Foyer, Eat-in Kitchen, Elevator, Garden Tub/Roman Tub, Kitchen Island, Kitchen/Dining Combo, Pantry, Split Bedrooms, Storage, Soaking Tub, Separate Shower, Vaulted Ceiling(s), Walk-In Closet(s)
- Flooring: Carpet, Other
- Windows: Metal, Other, Single Hung
- Has fireplace: Yes
Interior area
- Total structure area: 3,081
- Total interior livable area: 3,081 sqft
Property
Parking
- Total spaces: 2
- Parking features: Attached, Garage
- Attached garage spaces: 2
Features
- Levels: Multi/Split
- Patio & porch: Open, Porch, Balcony
- Exterior features: Built-in Barbecue, Balcony, Barbecue, Outdoor Living Area
- Has view: Yes
- View description: Lake, Ocean, Pond, Pool
- Has water view: Yes
- Water view: Lake,Ocean,Pond
- Waterfront features: Lake Front, Pond
Lot
- Features: < 1/4 Acre
Details
- Parcel number: 323901000190600000041
- Zoning: Residential
- Special conditions: Listed As-Is
Construction
Type & style
- Home type: Condo
- Architectural style: Colonial
- Property subtype: Condominium
Materials
- Block, Concrete
- Roof: Concrete,Tile
Condition
- Resale
- New construction: No
- Year built: 2003
Utilities & green energy
- Sewer: Public Sewer
- Water: Public
- Utilities for property: Sewer Available, Water Available
Community & HOA
Community
- Features: Gated, Sidewalks
- Security: Gated with Guard, Gated Community
- Subdivision: RIVER CLUB AT CARLTON CONDO
HOA
- Has HOA: Yes
- Amenities included: Clubhouse, Tennis Court(s), Trash, Elevator(s)
- Services included: Common Areas, Insurance, Maintenance Grounds, Security
- HOA fee: $2,539 monthly
Location
- Region: Vero Beach
Financial & listing details
- Price per square foot: $357/sqft
- Annual tax amount: $8,498
- Date on market: 10/26/2025
- Cumulative days on market: 29 days
- Listing terms: Cash,Conventional
- Road surface type: Paved
Price history
| Date | Event | Price |
|---|---|---|
| 12/12/2025 | Sold | $1,100,000-4.3%$357/sqft |
Source:  BeachesMLS #R11135404 Report a problem BeachesMLS #R11135404 Report a problem | ||
| 11/24/2025 | Pending sale | $1,150,000$373/sqft |
Source: BeachesMLS #RX-11135404 Report a problem | ||
| 10/26/2025 | Listed for sale | $1,150,000$373/sqft |
Source: BeachesMLS #RX-11135404 Report a problem | ||
Public tax history
Tax history is unavailable.
Neighborhood: 32963
Nearby homes
- $1,325,0003 bd4 ba3k sqft801 N Swim Club Dr APT 3A, Indian River Shores, FL 32963Sold

- $1,208,8004 bd3 ba3.4k sqft501 N Swim Club Dr APT 2A, Indian River Shores, FL 32963Off Market
- $983,0003 bd4 ba3k sqft501 N Swim Club Dr APT 2B, Indian River Shores, FL 32963Off Market

- $1,341,9004 bd4 ba3.4k sqft501 N Swim Club Dr APT 3A, Indian River Shores, FL 32963Off Market
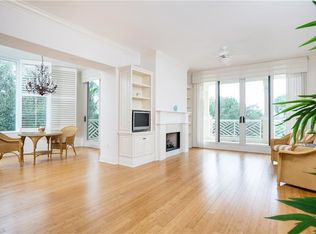
- $840,0003 bd4 ba3k sqft501 N Swim Club Dr APT 3B, Indian River Shores, FL 32963Sold
- $1,666,3004 bd3 ba3.4k sqft501 N Swim Club Dr #PENTHOUSE, Indian River Shores, FL 32963Off Market
- $1,150,0003 bd4 ba3k sqft501 N Swim Club Dr #PENTHOUSE, Indian River Shores, FL 32963Sold
- $875,0003 bd4 ba3k sqft601 N Swim Club Dr APT 2A, Indian River Shores, FL 32963Sold
Nearby schools
GreatSchools rating
- 7/10Beachland Elementary SchoolGrades: PK-5Distance: 5.5 mi
- 7/10Gifford Middle SchoolGrades: 6-8Distance: 4.3 mi
- 5/10Vero Beach High SchoolGrades: 9-12Distance: 7.3 mi
Get a cash offer in 3 minutes
Find out how much your home could sell for in as little as 3 minutes with a no-obligation cash offer.
Estimated market value
$1,187,400
Get a cash offer in 3 minutes
Find out how much your home could sell for in as little as 3 minutes with a no-obligation cash offer.
Estimated market value
$1,187,400
- Florida
- Indian River County
- Indian River Shores
- 32963
- 601 N Swim Club Drive
Nearby cities
Nearby zip codes
Other Indian River Shores Topics
- Apartments for Rent in 32963
- Houses for Sale in 32963
- Houses for Rent in 32963
- 32963 Real Estate
- Indian River Shores Condos
- Houses for Sale in Indian River Shores
- Newest Listings in Indian River Shores
- Indian River Shores Home Values
- Indian River Shores Real Estate Agents
- Indian River Shores Refinance
- Indian River Shores Mortgage Rates
