Welcome to 601 NE 105th St., The Amber floorplan, one of our one-story floorplans featured in The Enclave at Hefner Crossing community in Oklahoma City, Oklahoma. With modern brick or brick and rock exteriors to choose from, the Amber is sure to turn heads. Inside this 3 bedroom, 2 bathroom home, you’ll find 1,276 square feet of comfortable living. As you enter the foyer you walk into the spacious kitchen overlooking the dining area and family room. The living area is an open concept, where your kitchen, living, and dining areas blend seamlessly into a space perfect for everyday living and entertaining. The kitchen features shaker-style cabinets, granite countertops, and stainless steel appliances, which are sure to both turn heads and make meal prep easy. You’ll never be too far from the action with the living and dining area right there. The private primary bedroom is located off the family room and includes a huge walk-in closet and walk-in shower. In every bedroom you’ll have carpeted floors and a closet in each room. Whether these rooms become bedrooms, office spaces, or other bonus rooms, there is sure to be comfort. Contact us today and find your home in The Enclave at Hefner Crossing.
Sold for $233,490
$233,490
601 NE 105th St, Oklahoma City, OK 73151
3beds
1,293sqft
Single Family Residence
Built in 2024
5,998 Square Feet Lot
$237,500 Zestimate®
$181/sqft
$1,841 Estimated rent
Home value
$237,500
$226,000 - $252,000
$1,841/mo
Zestimate® history
Owner options
List your home for rent
$1,841/mo
Rent Zestimate®
Find your next renter with Zillow Rental Manager. Plus, with online applications, you can quickly screen prospective tenants – for free.
$1,841/mo
Rent Zestimate®
Refinance and save
$1,799/mo
Est. payment
Refinancing to a lower rate could help reduce your monthly payments and save thousands over the life of the loan.
$1,799/mo
Est. payment
Explore your selling options
Work with a Zillow partner agent
Leverage their expertise and Zillow's premium Showcase listings to get your home seen by more buyers.
Get startedList with your own agent
Get your home in front of millions of buyers by listing it on Zillow.
Learn how to do itSell it yourself
Take full control of how buyers see your home on Zillow by listing For Sale by Owner (FSBO).
List your homeWhat's special
Zillow last checked:
Listing updated:
Listed by:
Tara Levinson 405-414-8750,
LRE Realty LLC
Bought with:
Julie Donley, 143108
Metro Mark Realtors
Source: MLSOK/OKCMAR as distributed by MLS GRID,MLS#: 1127861
Facts & features
Interior
Bedrooms & bathrooms
- Bedrooms: 3
- Bathrooms: 2
- Full bathrooms: 2
Heating
- Central
Cooling
- Has cooling: Yes
Appliances
- Included: Dishwasher, Disposal, Microwave, Water Heater, Free-Standing Gas Oven, Free-Standing Gas Range
- Laundry: Laundry Room
Features
- Paint Woodwork
- Has fireplace: No
- Fireplace features: None
Interior area
- Total structure area: 1,293
- Total interior livable area: 1,293 sqft
Property
Parking
- Total spaces: 2
- Parking features: Concrete
- Garage spaces: 2
Features
- Levels: One
- Stories: 1
- Patio & porch: Patio
- Fencing: Wood
Lot
- Size: 5,998 Square Feet
- Features: Interior Lot
Details
- Parcel number: 601NE105th73114
- Special conditions: None
Construction
Type & style
- Home type: SingleFamily
- Architectural style: Traditional
- Property subtype: Single Family Residence
Materials
- Brick & Frame
- Foundation: Slab
- Roof: Composition
Condition
- Year built: 2024
Details
- Builder name: DR Horton
Utilities & green energy
- Utilities for property: Cable Available, Public
Community & HOA
HOA
- Has HOA: Yes
- Services included: Greenbelt
- HOA fee: $225 annually
Location
- Region: Oklahoma City
Financial & listing details
- Price per square foot: $181/sqft
- Annual tax amount: $2,334
- Date on market: 11/19/2024
Price history
| Date | Event | Price |
|---|---|---|
| 12/19/2024 | Sold | $233,490$181/sqft |
Source:  MLSOK/OKCMAR as distributed by MLS GRID #1127861 Report a problem MLSOK/OKCMAR as distributed by MLS GRID #1127861 Report a problem | ||
| 8/13/2024 | Pending sale | $233,490$181/sqft |
Source: MLSOK/OKCMAR as distributed by MLS GRID #1127861 Report a problem | ||
| 7/30/2024 | Listed for sale | $233,490$181/sqft |
Source: MLSOK/OKCMAR as distributed by MLS GRID #1127861 Report a problem | ||
Public tax history
Tax history is unavailable.
Neighborhood: 73151
Nearby homes
- $292,9904 bd3 ba2.1k sqft609 NE 105th St, Oklahoma City, OK 73114Sold
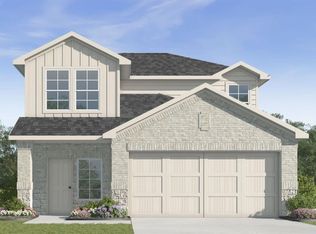
- $257,0003 bd2 ba1.5k sqft613 NE 105th St, Oklahoma City, OK 73114Sold

- $240,0003 bd2 ba1.4k sqft633 NE 105th St, Oklahoma City, OK 73151Sold

- $280,0903 bd3 ba1.8k sqft629 NE 105th St, Oklahoma City, OK 73151Sold
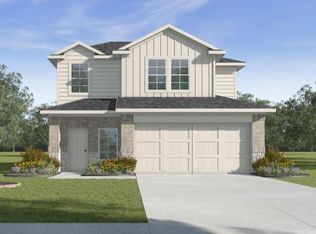
- $242,9903 bd2 ba1.2k sqft633 NE 104th St, Oklahoma City, OK 73114Sold
- $296,4004 bd3 ba2.1k sqft624 NE 104th St, Oklahoma City, OK 73131Off Market
- $303,0004 bd3 ba2.1k sqft624 NE 104th St, Oklahoma City, OK 73114Sold
- $296,0004 bd3 ba2.1k sqft621 NE 106th St, Oklahoma City, OK 73114Sold
Nearby schools
GreatSchools rating
- 4/10Britton Elementary SchoolGrades: PK-4Distance: 1.9 mi
- 2/10John Marshall Middle SchoolGrades: 5-8Distance: 4.8 mi
- 1/10John Marshall High SchoolGrades: 9-12Distance: 4.8 mi
Schools provided by the listing agent
- Elementary: Britton ES
- Middle: John Marshall MS
- High: John Marshall HS
Source: MLSOK/OKCMAR as distributed by MLS GRID. This data may not be complete. We recommend contacting the local school district to confirm school assignments for this home.
Get a cash offer in 3 minutes
Find out how much your home could sell for in as little as 3 minutes with a no-obligation cash offer.
Estimated market value
$237,500
Get a cash offer in 3 minutes
Find out how much your home could sell for in as little as 3 minutes with a no-obligation cash offer.
Estimated market value
$237,500
- Oklahoma
- Oklahoma County
- Oklahoma City
- 73151
- 601 NE 105th St
Nearby cities
Nearby neighborhoods
Nearby zip codes
Other Oklahoma City Topics
