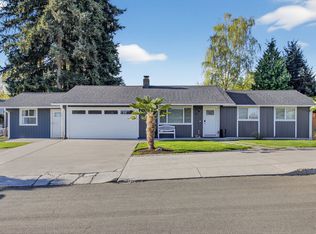
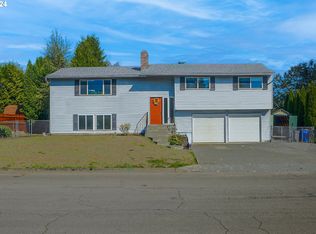
Welcome to this beautifully refreshed ranch-style home in the sought-after North Hazel Dell/Felida area. Situated on a generous 9,718 sq. ft. corner lot, this 3-bedroom residence offers the perfect blend of mid-century character and modern updates. Step inside to find modern floors and a fresh interior palette that radiates natural light. The functional floor plan includes a remodeled bathroom featuring dual sinks, a soaking tub, and a separate walk-in shower. The kitchen and dining areas are finished with durable tile flooring and come fully equipped with all appliances. Exterior highlights include: Brand new exterior paint to enhance curb appeal and show off the ranch charm.Fully fenced backyard, with a covered back patio and garden area, ideal for year-round outdoor enjoyment. Oversized 2-car garage featuring a dedicated hobby room or workspace—perfect for fitness, crafts, or home projects. New windows and roof in 2026! Located just three blocks from a neighborhood park and within a mile of local shopping, dining, and easy freeway access. This move-in-ready home offers the space and versatility you’ve been searching for.
Pending
Listed by: Premiere Property Group, LLC • Aric Keith
$430,000
601 NE 108 Street, Vancouver, WA 98685
3beds
1,134sqft
Single Family Residence
Built in 1964
9,718 Square Feet Lot
$431,800 Zestimate®
$379/sqft
$-- HOA
What's special
Covered back patioModern floorsNew windowsSoaking tubSeparate walk-in showerFully fenced backyard
- 27 days
- 824
- 38
Zillow last checked:
Listing updated:
Listed by:
Aric Keith,
Premiere Property Group, LLC
Source: NWMLS as distributed by MLS GRID,MLS#: 2562296
Facts & features
Interior
Bedrooms & bathrooms
- Bedrooms: 3
- Bathrooms: 1
- Full bathrooms: 1
- Main level bathrooms: 1
- Main level bedrooms: 3
Primary bedroom
- Level: Main
Bedroom
- Level: Main
Bedroom
- Level: Main
Bathroom full
- Level: Main
Kitchen with eating space
- Level: Main
Living room
- Level: Main
Heating
- Fireplace, Radiant, Electric
Cooling
- None
Appliances
- Included: Dishwasher, Refrigerator, Dishwasher(s), Refrigerator(s), Water Heater: Electric
Features
- Bath Off Primary
- Flooring: Laminate
- Basement: None
- Number of fireplaces: 1
- Fireplace features: Wood Burning, Main Level: 1, Fireplace
Interior area
- Total structure area: 1,134
- Total interior livable area: 1,134 sqft
Property
Parking
- Total spaces: 4
- Parking features: Attached Garage
- Has attached garage: Yes
- Covered spaces: 2
- Uncovered spaces: 2
Features
- Levels: One
- Stories: 1
- Patio & porch: Bath Off Primary, Fireplace, Water Heater
Lot
- Size: 9,718 Square Feet
Details
- Parcel number: 118260040
- Special conditions: Standard
Construction
Type & style
- Home type: SingleFamily
- Architectural style: Traditional,1 Story
- Property subtype: Single Family Residence
Materials
- Wood Siding
- Foundation: Poured Concrete
- Roof: Composition
Condition
- Good
- Year built: 1964
- Major remodel year: 1964
Utilities & green energy
- Electric: Company: Clark PUD
- Sewer: Sewer Connected, Company: Clark Regional Wastewater District
- Water: Public
Community & HOA
Community
- Subdivision: Hazel Dell
Location
- Region: Vancouver
Financial & listing details
- Price per square foot: $379/sqft
- Tax assessed value: $414,676
- Annual tax amount: $4,328
- Date on market: 8/4/2026
- Cumulative days on market: 28 days
- Listing terms: Conventional,FHA,VA Loan
- Inclusions: Dishwasher(s), Refrigerator(s)
Estimated market value
$431,800
$410,000 - $453,000
$2,192/mo
Price history
| Date | Event | Price |
|---|---|---|
| 8/9/2026 | Pending sale | $430,000$379/sqft |
Source: | ||
| 8/5/2026 | Listed for sale | $430,000+7.8%$379/sqft |
Source: | ||
| 3/3/2023 | Sold | $399,000-0.2%$352/sqft |
Source: | ||
| 2/5/2023 | Pending sale | $399,900$353/sqft |
Source: | ||
| 1/26/2023 | Price change | $399,900-3.6%$353/sqft |
Source: | ||
| 1/3/2023 | Price change | $415,000-2.4%$366/sqft |
Source: | ||
| 11/29/2022 | Listed for sale | $425,000+0.2%$375/sqft |
Source: | ||
| 11/22/2022 | Listing removed | -- |
Source: Owner Report a problem | ||
| 11/14/2022 | Listed for sale | $424,000+226.4%$374/sqft |
Source: Owner Report a problem | ||
| 8/18/1999 | Sold | $129,900$115/sqft |
Source: Public Record Report a problem | ||
Public tax history
| Year | Property taxes | Tax assessment |
|---|---|---|
| 2025 | $4,328 +5.2% | $414,676 +6.9% |
| 2024 | $4,116 +8.7% | $387,756 +0.4% |
| 2023 | $3,785 +17.6% | $386,173 -0.7% |
| 2022 | $3,218 +4.1% | $388,916 +34.3% |
| 2021 | $3,091 +10.6% | $289,512 +10.9% |
| 2020 | $2,795 | $260,970 +4.2% |
| 2019 | $2,795 +8.1% | $250,456 +4.2% |
| 2018 | $2,585 -3.8% | $240,281 +15.4% |
| 2017 | $2,686 +14.8% | $208,246 +10.5% |
| 2016 | $2,341 -5.9% | $188,397 +0.4% |
| 2015 | $2,486 +1.4% | $187,637 +5.1% |
| 2014 | $2,451 | $178,578 +13.8% |
| 2013 | $2,451 +10.9% | $156,936 +10.4% |
| 2012 | $2,209 +3.9% | $142,138 -7% |
| 2011 | $2,126 +1.7% | $152,825 |
| 2010 | $2,090 -5.9% | $152,825 -9.5% |
| 2009 | $2,220 | $168,920 -20.2% |
| 2008 | -- | $211,800 |
| 2007 | -- | $211,800 +49.3% |
| 2005 | -- | $141,900 |
| 2004 | -- | $141,900 +18.5% |
| 2001 | $1,713 -0.1% | $119,700 +3.8% |
| 2000 | $1,715 | $115,300 |
Find assessor info on the county website
Monthly payment
Est. payment
Payment breakdown
Explore the cost of this home by adjusting the details. Changes won't be saved.Climate risks
Neighborhood: Salmon Creek
Nearby schools
Schools provided by the listing agent
- Elementary: Sacajawea Elementary
- Middle: Jefferson Middle
- High: Columbia River High
Source: NWMLS as distributed by MLS GRID. This data may not be complete. We recommend contacting the local school district to confirm school assignments for this home.