Under Construction. *NEW CONSTRUCTION ON A CORNER LOT, To be completed by MID AUGUST, 2023* Welcome to the Rincon Model Home! This new beautiful, modern open floor plan concept includes: Nearly 1,700 Sq Ft of Living Area, 3 Bedroom + Den, 2 Full Bathrooms, 2 Car Garage w/ Motor & Epoxy, 10' Tray Ceilings, 8' Tall Doors, Ceiling Fans, Impact Doors & Windows, Beautiful Kitchen w/ Soft Cabinets, Pantry & Breakfast Bar, Quartz Counter tops, White Porcelain Tile, New Stainless Steel Appliances, Luxury Light Fixtures, Glass Door & Dual Sink on Master Bathroom, Pavers on Driveway, Sidewalk, Entry & Lanai, New Grass and Landscape w/ Irrigation system, Gutters, and Well & Septic system w/ Softeners! With 2,333 Sq Ft of total area and 1-10 Warranty with 2-10 Home Buyers Warranty, this home has unique features for the growing area of Southwest Florida. Don't wait; if you wish to know more, give us a call!
Sold for $387,500
$387,500
601 NE 23RD TERRACE, CAPE CORAL, FL 33909
3beds
1,687sqft
Single Family Residence
Built in 2023
10,625 Square Feet Lot
$335,300 Zestimate®
$230/sqft
$2,085 Estimated rent
Home value
$335,300
$315,000 - $355,000
$2,085/mo
Zestimate® history
Owner options
List your home for rent
$2,085/mo
Rent Zestimate®
Find your next renter with Zillow Rental Manager. Plus, with online applications, you can quickly screen prospective tenants – for free.
$2,085/mo
Rent Zestimate®
Refinance and save
$2,554/mo
Est. payment
Refinancing to a lower rate could help reduce your monthly payments and save thousands over the life of the loan.
$2,554/mo
Est. payment
Explore your selling options
Work with a Zillow partner agent
Leverage their expertise and Zillow's premium Showcase listings to get your home seen by more buyers.
Get startedList with your own agent
Get your home in front of millions of buyers by listing it on Zillow.
Learn how to do itSell it yourself
Take full control of how buyers see your home on Zillow by listing For Sale by Owner (FSBO).
List your homeWhat's special
Zillow last checked:
Listing updated:
Listed by:
Jesus Amaya Chacon 407-458-3852,
MARZUCCO REAL ESTATE 239-776-5194
Bought with:
Non-Member Agent
STELLAR NON-MEMBER OFFICE
Source: Stellar MLS,MLS#: O6133006 Originating MLS: Orlando Regional
Originating MLS: Orlando Regional
Facts & features
Interior
Bedrooms & bathrooms
- Bedrooms: 3
- Bathrooms: 2
- Full bathrooms: 2
Rooms
- Room types: Den/Library/Office, Family Room
Primary bedroom
- Description: Room4
- Features: Ceiling Fan(s), Walk-In Closet(s)
- Level: First
- Dimensions: 13x17
Bedroom 1
- Description: Room1
- Features: Ceiling Fan(s), Built-in Closet
- Level: First
- Dimensions: 11x11
Bedroom 2
- Description: Room2
- Features: Ceiling Fan(s), Built-in Closet
- Level: First
- Dimensions: 11x11
Primary bathroom
- Description: Room5
- Features: Tub with Separate Shower Stall
- Level: First
- Dimensions: 13x11
Bathroom 1
- Description: Room3
- Features: Shower No Tub
- Level: First
- Dimensions: 5x8
Balcony porch lanai
- Description: Room7
- Features: Ceiling Fan(s)
- Level: First
- Dimensions: 22x77
Den
- Description: Room6
- Level: First
- Dimensions: 8x7
Kitchen
- Description: Room8
- Features: Stone Counters
- Level: First
- Dimensions: 7x13
Living room
- Description: Room9
- Features: Ceiling Fan(s)
- Level: First
- Dimensions: 16x18
Heating
- Central, Electric
Cooling
- Central Air
Appliances
- Included: Dishwasher, Disposal, Electric Water Heater, Exhaust Fan, Freezer, Ice Maker, Microwave, Range, Refrigerator, Water Softener
- Laundry: Corridor Access, Inside, Laundry Closet, Laundry Room
Features
- Ceiling Fan(s), Eating Space In Kitchen, High Ceilings, In Wall Pest System, Kitchen/Family Room Combo, Living Room/Dining Room Combo, Primary Bedroom Main Floor, Split Bedroom, Stone Counters, Thermostat, Tray Ceiling(s), Vaulted Ceiling(s)
- Flooring: Tile
- Doors: French Doors, Sliding Doors
- Windows: Storm Window(s)
- Has fireplace: No
Interior area
- Total structure area: 2,333
- Total interior livable area: 1,687 sqft
Property
Parking
- Total spaces: 2
- Parking features: Common, Driveway, Garage Door Opener, Ground Level
- Attached garage spaces: 2
- Has uncovered spaces: Yes
- Details: Garage Dimensions: 20x20
Features
- Levels: One
- Stories: 1
- Patio & porch: Other
- Exterior features: Irrigation System, Lighting, Rain Gutters
Lot
- Size: 10,625 Square Feet
- Dimensions: 85 x 120
- Features: Cleared, In County, Corner Lot, Landscaped, City Lot
- Residential vegetation: Trees/Landscaped
Details
- Parcel number: 364323C202535.0410
- Zoning: R1-D
- Special conditions: None
- Horse amenities: None
Construction
Type & style
- Home type: SingleFamily
- Architectural style: Custom,Other
- Property subtype: Single Family Residence
Materials
- Block
- Foundation: Slab
- Roof: Shingle
Condition
- Under Construction
- New construction: Yes
- Year built: 2023
Details
- Builder model: Rincon
- Builder name: DCI Corp
Utilities & green energy
- Sewer: Septic Tank
- Water: Well
- Utilities for property: Electricity Available, Electricity Connected, Sprinkler Well
Community & HOA
Community
- Security: Smoke Detector(s)
- Pet fee: $0 monthly
- Subdivision: CAPE CORAL
HOA
- Has HOA: No
Location
- Region: Cape Coral
Financial & listing details
- Price per square foot: $230/sqft
- Annual tax amount: $540
- Date on market: 8/10/2023
- Cumulative days on market: 17 days
- Listing terms: Cash,Conventional,FHA,VA Loan
- Ownership: Fee Simple
- Total actual rent: 0
- Electric utility on property: Yes
- Road surface type: Asphalt, Paved
Price history
| Date | Event | Price |
|---|---|---|
| 10/5/2023 | Sold | $387,500-2.8%$230/sqft |
Source:  Stellar MLS #O6133006 Report a problem Stellar MLS #O6133006 Report a problem | ||
| 8/27/2023 | Pending sale | $398,500$236/sqft |
Source: Stellar MLS #O6133006 Report a problem | ||
| 8/10/2023 | Listed for sale | $398,500$236/sqft |
Source: Stellar MLS #O6133006 Report a problem | ||
Public tax history
Tax history is unavailable.
Neighborhood: 33909
Nearby homes
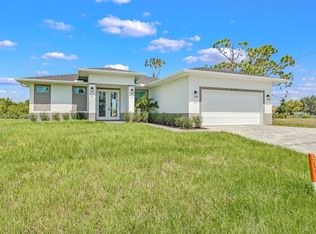
- $387,5003 bd2 ba1.6k sqft601 NE 23rd Ter, Cape Coral, FL 33909Sold
- $34,723-- bd-- ba-- sqft600 Kismet Pkwy E, Cape Coral, FL 33909Off Market
- $34,723-- bd-- ba-- sqft604 Kismet Pkwy E, Cape Coral, FL 33909Off Market
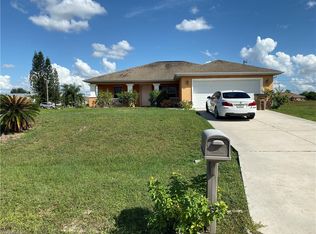
- $290,5003 bd2 ba1.4k sqft2311 NE 6th Ave, Cape Coral, FL 33909Off Market
- $36,338-- bd-- ba-- sqft2318 NE 6th Ave, Cape Coral, FL 33909Off Market
- $49,00010,018.8 Square Feet2322 NE 6th Ave, Cape Coral, FL 33909Sold
- $1,9503 bd2 ba1.1k sqft611 NE 23rd Ter, Cape Coral, FL 33909For Rent
- $36,338-- bd-- ba-- sqft2314 NE 6th Ave, Cape Coral, FL 33909Off Market
Nearby schools
GreatSchools rating
- 8/10Diplomat Elementary SchoolGrades: PK-5Distance: 1 mi
- 5/10Diplomat Middle SchoolGrades: 6-8Distance: 1 mi
- 2/10Island Coast High SchoolGrades: 9-12Distance: 2.9 mi


Get pre-qualified for a loan
At Zillow Home Loans, we can pre-qualify you in as little as 5 minutes with no impact to your credit score.An equal housing lender. NMLS #10287.
Sell for more on Zillow
Get a Zillow Showcase℠ listing at no additional cost and you could sell for .
$335,300
2% more
+$6,706
With Zillow Showcase(estimated)
$342,006
- Florida
- Lee County
- Cape Coral
- 33909
- 601 NE 23RD TERRACE
Nearby cities
Nearby neighborhoods
Nearby zip codes
Other Cape Coral Topics
