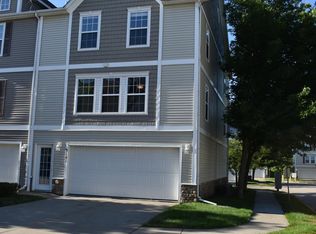
New townhome built by Jerry's Homes in Deer Creek Rowhomes, has never been lived in, absolutely stunning layout! Main floor features electric fireplace, open living room kitchen design. Kitchen has stainless steel appliances, quartz countertops, center island with sink and dishwasher. Not only is there lots of cabinet space but a pantry as well! Spacious enough for formal dining furniture. Second floor has 3 bedrooms, 2 full bathrooms and full size laundry room. Primary Suite has a walk in closet and spacious bathroom. Washer and dryer are in "as is" condition. Private patio area overlooks greenspace, 2 car attached garage with openers. The HOA responsibilities include lawn care, snow removal and trash. This is prewired with Mi-Fiber internet. Tenant pays all utilities but trash. Looking for a 12 month minimum lease agreement. NO PETS NO EXCEPTIONS per landlord.
Directions: Take I35 North to exit 92 - East on 1st St. to NE Four Mile Drive. Turn north on NE 6th to Winding Trail. Take NE Winding Trail to NE 7th to Hart Lane.
Listed for rent by KLC Property Management. Please ensure all communications regarding this property are conducted exclusively with KLC and Tenant Turner. All prospective residents aged 18 and over are required to undergo credit and background screenings. A one-time administration fee of $300 applies. Application fees are $60 per person. Tenants are required to have renters insurance. For more details, please visit the website at www.klcpropertymanagement.
Townhouse for rent
$1,950/mo
Fees may apply
601 NE Hart Ln, # 1, Ankeny, IA 50021
3beds
1,376sqft
Price may not include required fees and charges. Learn more|
Townhouse
Available now
No pets
Air conditioner
Hookups laundry
Garage parking
Fireplace
What's special
- 16 days |
- -- |
- -- |
Zillow last checked:
Listing updated:
Travel times

Let’s turn your rent into credit progress
Build credit history with every on-time payment and get credit for the payment you’re already making.
Facts & features
Interior
Bedrooms & bathrooms
- Bedrooms: 3
- Bathrooms: 3
- Full bathrooms: 2
- 1/2 bathrooms: 1
Heating
- Fireplace
Cooling
- Air Conditioner
Appliances
- Included: Dishwasher, Disposal, Microwave, Range, Refrigerator, WD Hookup
- Laundry: Hookups
Features
- Double Vanity, Handrails, Storage, WD Hookup, Walk In Closet, Walk-In Closet(s)
- Flooring: Carpet, Hardwood
- Windows: Window Coverings
- Has fireplace: Yes
Interior area
- Total interior livable area: 1,376 sqft
Property
Parking
- Parking features: Garage
- Has garage: Yes
- Details: Contact manager
Features
- Patio & porch: Patio
- Exterior features: Garbage not included in rent, Kitchen island, No Utilities included in rent, Walk In Closet
Construction
Type & style
- Home type: Townhouse
- Property subtype: Townhouse
Building
Management
- Pets allowed: No
Community & HOA
Location
- Region: Ankeny
Financial & listing details
- Lease term: Contact For Details
Price history
| Date | Event | Price |
|---|---|---|
| 6/23/2026 | Listed for rent | $1,950$1/sqft |
Source: Zillow Rentals Report a problem | ||
Neighborhood: 50021
Nearby schools
GreatSchools rating
- 7/10Southeast Elementary SchoolGrades: K-5Distance: 1.2 mi
- 8/10Parkview Middle SchoolGrades: 6-7Distance: 2.1 mi
- 7/10Ankeny High SchoolGrades: 10-12Distance: 2 mi


There are 9 available units in this apartment building
Nearby cities
Nearby zip codes
Nearby rental buildings
- 217 NW College Ave
- 1210 SE Belmont Drive
- District Place
- Pointe 28
- District Brownstone Townhomes
- Brickyard Commons II
- Chalet at Prairie Trail Townhomes
- Windsor Village Phase 2
- Sterling at Prairie Trail North
- Maple Apartments
- Brixin at Kimberley Crossing
- District Lofts ll Apartments
- Brickyard Commons II - 1937 W 1st
- Attivo Trail - Ankeny
- Ashbrooke
- Riverstone Apartments
- Avondale Trace Condos
- Four Grand Brownstones - Ankeny
- Emerald Reserve Ankeny
- Brickyard Commons II