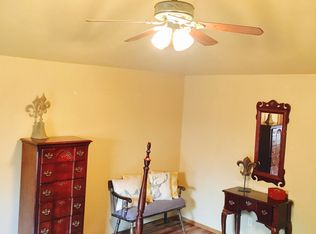
Stylishly updated and move-in ready, this 3-bedroom, 2-bath home offers an inviting open-concept layout and a 2-car garage. The fireplace with a built-in bookcase creates a warm focal point in the living area, while fresh designer colors give the home a stylish, modern feel. Wood-look laminate flooring flows through the entry, main living, kitchen, and bedrooms, offering both durability and easy maintenance. The remodeled kitchen shines with soft-close cabinetry, quartz countertops, a tiled backsplash, and pantry storage. The spacious primary suite features two walk-in closets, a double vanity, a walk-in shower, and the convenience of an in-suite washer and dryer. Two additional bedrooms include vinyl plank flooring, ceiling fans, and neutral paint. Outside, the generously sized backyard offers plenty of room for pets, playing, and entertaining, along with an extended patio and pergola ideal for weekend barbecues or relaxing evenings. Conveniently located in Edmond, this welcoming home pairs thoughtful updates with comfortable everyday living—ready for its next owner to move in and enjoy!
Sold for $252,500
Zillow last checked:
Listing updated:
Bought with:
Lecye Doolen, 150649
Community Real Estate
Source: MLSOK/OKCMAR as distributed by MLS GRID,MLS#: 1242594
Price history
| Date | Event | Price |
|---|---|---|
| 9/15/2026 | Sold | $252,500+1.1%$163/sqft |
Source:  MLSOK/OKCMAR as distributed by MLS GRID #1242594 Report a problem MLSOK/OKCMAR as distributed by MLS GRID #1242594 Report a problem | ||
| 8/8/2026 | Pending sale | $249,777$161/sqft |
Source: MLSOK/OKCMAR as distributed by MLS GRID #1242594 Report a problem | ||
| 8/6/2026 | Listed for sale | $249,777+55.1%$161/sqft |
Source: MLSOK/OKCMAR as distributed by MLS GRID #1242594 Report a problem | ||
| 7/15/2020 | Sold | $161,000+7.3%$104/sqft |
Source: Public Record Report a problem | ||
| 4/10/2015 | Sold | $150,000+0.1%$97/sqft |
Source: MLSOK/OKCMAR as distributed by MLS GRID #577448 Report a problem | ||
| 4/8/2015 | Pending sale | $149,900$97/sqft |
Source: CENTURY 21 Goodyear Green #577448 Report a problem | ||
| 2/12/2015 | Listed for sale | $149,900+9%$97/sqft |
Source: CENTURY 21 Goodyear Green #577448 Report a problem | ||
| 3/19/2010 | Sold | $137,500-0.4%$89/sqft |
Source: Public Record Report a problem | ||
| 9/11/2008 | Sold | $138,000-7.9%$89/sqft |
Source: MLSOK/OKCMAR as distributed by MLS GRID #351784 Report a problem | ||
| 7/5/2008 | Price change | $149,900-1.7%$97/sqft |
Source: Listhub #351784 Report a problem | ||
| 7/2/2008 | Price change | $152,500-1.3%$99/sqft |
Source: Listhub #351784 Report a problem | ||
| 6/29/2008 | Listed for sale | $154,500+23.1%$100/sqft |
Source: Listhub #351784 Report a problem | ||
| 11/9/2004 | Sold | $125,500+40.2%$81/sqft |
Source: Public Record Report a problem | ||
| 10/13/1998 | Sold | $89,500$58/sqft |
Source: Public Record Report a problem | ||
Get a cash offer in 3 minutes
Find out how much your home could sell for in as little as 3 minutes with a no-obligation cash offer.
Estimated market value
$252,500
