Skip main navigation
Sold for $405,000
  • $405,000

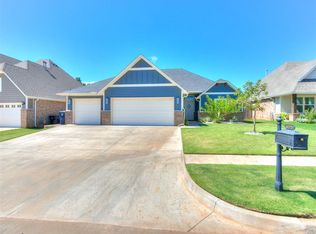
    601 NW 188th St, Edmond, OK 73003

    4beds
    2,358sqft
    Single Family Residence
    Built in 2019
    6,969 Square Feet Lot
    $407,700 Zestimate®
    $172/sqft
    $2,799 Estimated rent

    Home value

    $407,700

    $387,000 - $428,000

    $2,799/mo

    Zestimate® history
    Loading
    Loading...

    Owner options

    List your home for rent

    $2,799/mo

    Rent Zestimate®

    Find your next renter with Zillow Rental Manager. Plus, with online applications, you can quickly screen prospective tenants – for free.

    Learn more

    $2,799/mo

    Rent Zestimate®

    Refinance and save

    $2,954/mo

    Est. payment

    Refinancing to a lower rate could help reduce your monthly payments and save thousands over the life of the loan.

    See today's rates

    $2,954/mo

    Est. payment

    Explore your selling options

    Work with a Zillow partner agent

    Leverage their expertise and Zillow's premium Showcase listings to get your home seen by more buyers.

    Get started

    List with your own agent

    Get your home in front of millions of buyers by listing it on Zillow.

    Learn how to do it

    Sell it yourself

    Take full control of how buyers see your home on Zillow by listing For Sale by Owner (FSBO).

    List your home

    What's special

    New Carpet going in the week of August 12th-16th!! $10,000 price improvement on this stunning home!! Featuring amazing fixtures, hardware, wood look tile floors, timeless subway tile, neutral colors, floods of natural light, and showcasing an adorable farmhouse feel with a beautiful brick fireplace and farmhouse sink! This home also includes an abundance of space. Enjoy an upscale upgrade with the spectacular crisp white plantation shutters. The house encompasses 4 true bedrooms + the bonus room upstairs. The private primary suite is a dream is blessed with a tray ceiling, a large walk-in closet that flows into the laundry room, deep soaker tub with beautiful marble look, tile surround, modern shower, and double vanities. The kitchen boasts a huge center island that opens up the space and looks directly into the living room, gas range, pantry, and separate coffee/wine bar. This home boasts a split layout with the secondary bedrooms on the opposite side of the house. The upstairs bonus room is perfect for a flexible space for a media, playroom, workout, craft room, etc. There is a full bath and oodles of attic storage. Enjoy the spacious, terraced backyard with extended concrete & custom pergola for additional shade. Backs to a private home on 12-well manicured acres. There is front & back guttering and an underground drain system. Storm safe shelter in the garage floor with a capacity up to 8 people. All of this in the sophisticated, highly sought-after community of Rush Brook! Enjoy walking trails, park, splash pad and community pool. New carpet being installed downstairs on 08/14/2024. This home has been well-loved and screams home pride. Make it yours today!!

    Zillow last checked:

    Listing updated:

    Listed by:

    Denise Schroder 405-757-7207,

    Keller Williams Realty Elite,

    Troy Schroder 405-757-7207,

    Keller Williams Realty Elite

    Bought with:

    Shari Bouziden, 161332

    CB/Mike Jones Company

    Source: MLSOK/OKCMAR as distributed by MLS GRID,MLS#: 1121967MLS Logo

    Facts & features

    Interior

    Bedrooms & bathrooms
    • Bedrooms: 4
    • Bathrooms: 3
    • Full bathrooms: 3
    Primary bedroom
    • Description: Ceiling Fan,Tub & Shower,Walk In Closet
    Bedroom
    • Description: Ceiling Fan
    Bedroom
    • Description: Ceiling Fan
    Bedroom
    • Description: Ceiling Fan
    Bathroom
    • Description: Full Bath
    Bathroom
    • Description: Full Bath
    Bathroom
    • Description: Full Bath,Tub & Shower
    Kitchen
    • Description: Built Ins,Island,Pantry
    Living room
    • Description: Built Ins,Ceiling Fan,Fireplace
    Other
    • Description: Ceiling Fan,Upper Level
    Heating
    • Central
    Cooling
    • Has cooling: Yes
    Appliances
    • Included: Dishwasher, Disposal, Built-In Electric Oven, Built-In Gas Range
    • Laundry: Laundry Room
    Features
    • Flooring: Combination, Carpet, Tile
    • Windows: Low-Emissivity Windows
    • Number of fireplaces: 1
    • Fireplace features: Insert
    Interior area
    • Total structure area: 2,358
    • Total interior livable area: 2,358 sqft

    Property

    Parking
    • Total spaces: 3
    • Parking features: Concrete
    • Garage spaces: 3
    Features
    • Levels: One and One Half
    • Stories: 1.5
    • Patio & porch: Patio, Porch
    • Fencing: Combination
    Lot
    • Size: 6,969 Square Feet
    • Features: Greenbelt
    Details
    • Parcel number: 601NW188th73012
    • Special conditions: None

    Construction

    Type & style
    • Home type: SingleFamily
    • Architectural style: Traditional
    • Property subtype: Single Family Residence
    Materials
    • Brick & Frame
    • Foundation: Slab
    • Roof: Composition
    Condition
    • Year built: 2019

    Utilities & green energy

    • Utilities for property: Cable Available, Public

    Community & HOA

    HOA
    • Has HOA: Yes
    • Services included: Greenbelt, Pool
    • HOA fee: $400 annually
    Location
    • Region: Edmond

    Financial & listing details

    • Price per square foot: $172/sqft
    • Tax assessed value: $439,000
    • Annual tax amount: $4,303
    • Date on market: 11/20/2024
    • Listing terms: Cash,Conventional,Sell FHA or VA

    Price history

    DateEventPrice
    9/27/2024Sold$405,000-4.7%$172/sqft
    Source: MLSOK/OKCMAR as distributed by MLS GRID #1121967 Report a problem
    8/21/2024Pending sale$425,000$180/sqft
    Source: MLSOK/OKCMAR as distributed by MLS GRID #1121967 Report a problem
    7/4/2024Price change$425,000-2.3%$180/sqft
    Source: MLSOK/OKCMAR as distributed by MLS GRID #1121967 Report a problem
    6/27/2024Listed for sale$435,000+40.4%$184/sqft
    Source: MLSOK/OKCMAR as distributed by MLS GRID #1121967 Report a problem
    3/21/2019Sold$309,900+539%$131/sqft
    Source: MLSOK/OKCMAR as distributed by MLS GRID #848436 Report a problem
    1/26/2018Sold$48,500$21/sqft
    Source: Public Record Report a problem

    Public tax history

    YearProperty taxesTax assessment
    2025$5,810 +27.6%$48,290 +27.2%
    2024$4,553 +5.8%$37,958 +5%
    2023$4,303 +4.1%$36,151 +5%
    2022$4,135 +1%$34,430
    2021$4,093 -1.5%$34,430
    2020$4,154 +4971.6%$34,430 +3843.9%
    2019$82 -0.1%$873 -0.1%
    2018$82 $874
    Find assessor info on the county website

    Neighborhood: 73003

    Nearby schools

    GreatSchools rating
    Schools provided by the listing agent
    • Elementary: Washington Irving ES
    • Middle: Heartland MS
    • High: Santa Fe HS

    Source: MLSOK/OKCMAR as distributed by MLS GRID. This data may not be complete. We recommend contacting the local school district to confirm school assignments for this home.

    Get a cash offer in 3 minutes
    Find out how much your home could sell for in as little as 3 minutes with a no-obligation cash offer.
    Estimated market value
    $407,700
    Get a cash offer in 3 minutes
    Find out how much your home could sell for in as little as 3 minutes with a no-obligation cash offer.
    Estimated market value
    $407,700