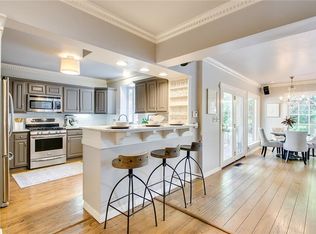
It will be a lovely "walk in the park" living in this beautiful traditional home in storied Crown Heights. You have all the buttons and whistles that everyone wants in an older home. Primary suite on the first floor which includes a walk-in closet, office/computer room, large bath with double vanities, plus a walk-in shower. The utility room is also included in the primary suite with a sink and room for a stack washer and dryer. The kitchen is a cook's dream with the 6 burner Aga gas stove, hand-crafted pecan wood cabinets (from a tree in their backyard), built-in refrigerator, and a separate breakfast eating area. There are wood floors throughout the house except for the vinyl floor in the basement. Upstairs consists of 3 bedrooms and 2 full baths. Basement includes a separate craft area and large living area with a wood-burning fireplace plus a small bar area and half bath. Other amenities include an attached garage and a guest house in the back with a full bath. Beautiful large patio with access to the primary suite. This is a must see!!
Sold for $925,000
Tax assessed value
$925,000
601 NW 38th St, Oklahoma City, OK 73118
4beds
3,742sqft
Single Family Residence
Built in 1939
7,840 Square Feet Lot
$946,800 Zestimate®
$247/sqft
$4,374 Estimated rent
Home value
$946,800
$881,000 - $1.02M
$4,374/mo
Zestimate® history
Owner options
List your home for rent
$4,374/mo
Rent Zestimate®
Find your next renter with Zillow Rental Manager. Plus, with online applications, you can quickly screen prospective tenants – for free.
$4,374/mo
Rent Zestimate®
Refinance and save
$4,712/mo
Est. payment
Refinancing to a lower rate could help reduce your monthly payments and save thousands over the life of the loan.
$4,712/mo
Est. payment
Explore your selling options
Work with a Zillow partner agent
Leverage their expertise and Zillow's premium Showcase listings to get your home seen by more buyers.
Get startedList with your own agent
Get your home in front of millions of buyers by listing it on Zillow.
Learn how to do itSell it yourself
Take full control of how buyers see your home on Zillow by listing For Sale by Owner (FSBO).
List your homeWhat's special
Zillow last checked:
Listing updated:
Listed by:
Patti Marshall 405-919-5433,
Metro Mark Realtors,
Dick Marshall 405-640-0575,
Metro Mark Realtors
Bought with:
Sherry Stetson, 143642
Stetson Bentley
Source: MLSOK/OKCMAR as distributed by MLS GRID,MLS#: 1144772
Facts & features
Interior
Bedrooms & bathrooms
- Bedrooms: 4
- Bathrooms: 4
- Full bathrooms: 3
- 1/2 bathrooms: 1
Primary bedroom
- Description: Double Vanities,Full Bath,Remodeled,Sitting Area,Walk In Closet
Bedroom
- Description: Ceiling Fan,Full Bath,Tub & Shower,Walk In Closet
Bedroom
- Description: Ceiling Fan,Full Bath,Tub
Bedroom
- Description: Ceiling Fan,Walk In Closet
Dining room
- Description: Built Ins,Formal
Kitchen
- Description: Built Ins,Eating Space,Remodeled,Shower,Sitting Area
Living room
- Description: Fireplace,Formal
Living room
- Description: Bookcase,Built Ins,Fireplace,Half Bath,Wet Bar
Heating
- Zoned
Cooling
- Zoned
Appliances
- Included: Dishwasher, Disposal, Dryer, Refrigerator, Washer, Electric Oven, Double Oven, Free-Standing Gas Range
- Laundry: Laundry Room
Features
- Combo Woodwork
- Flooring: Vinyl, Wood
- Windows: Double Pane, Single Pane
- Number of fireplaces: 1
- Fireplace features: Masonry
Interior area
- Total structure area: 3,742
- Total interior livable area: 3,742 sqft
Property
Parking
- Total spaces: 2
- Parking features: Concrete
- Garage spaces: 2
Features
- Levels: Two
- Stories: 2
- Patio & porch: Patio
- Fencing: Wood
Lot
- Size: 7,840 Square Feet
- Features: Interior Lot
Details
- Additional structures: Guest House
- Parcel number: 601NW38th73118
- Special conditions: None
Construction
Type & style
- Home type: SingleFamily
- Architectural style: Traditional
- Property subtype: Single Family Residence
Materials
- Brick
- Foundation: Conventional
- Roof: Composition
Condition
- Year built: 1939
Utilities & green energy
- Utilities for property: Cable Available, Public
Community & HOA
Location
- Region: Oklahoma City
Financial & listing details
- Price per square foot: $247/sqft
- Tax assessed value: $925,000
- Annual tax amount: $5,865
- Date on market: 11/22/2024
- Listing terms: Cash,Conventional
Price history
| Date | Event | Price |
|---|---|---|
| 12/18/2024 | Sold | $925,000+2.8%$247/sqft |
Source:  MLSOK/OKCMAR as distributed by MLS GRID #1144772 Report a problem MLSOK/OKCMAR as distributed by MLS GRID #1144772 Report a problem | ||
| 11/24/2024 | Pending sale | $899,500$240/sqft |
Source: MLSOK/OKCMAR as distributed by MLS GRID #1144772 Report a problem | ||
| 11/22/2024 | Listed for sale | $899,500+108.9%$240/sqft |
Source: MLSOK/OKCMAR as distributed by MLS GRID #1144772 Report a problem | ||
| 1/28/2021 | Sold | $430,500$115/sqft |
Source: Public Record Report a problem | ||
Public tax history
| Year | Property taxes | Tax assessment |
|---|---|---|
| 2025 | $12,382 +111.1% | $101,750 +110.5% |
| 2024 | $5,865 +4% | $48,340 +3% |
| 2023 | $5,641 +7.6% | $46,932 +3% |
| 2022 | $5,242 +3% | $45,565 +3% |
| 2021 | $5,089 +1.9% | $44,238 +3% |
| 2020 | $4,995 +30.8% | $42,950 +3% |
| 2019 | $3,818 +3.1% | $41,699 +3% |
| 2018 | $3,704 -14.7% | $40,485 +3% |
| 2017 | $4,342 | $39,305 +3% |
| 2016 | $4,342 +3% | $38,160 +3% |
| 2015 | $4,215 +5.9% | $37,049 +3% |
| 2014 | $3,981 | $35,970 +3% |
| 2013 | -- | $34,922 +3% |
| 2012 | -- | $33,905 +5% |
| 2011 | -- | $32,290 +5% |
| 2010 | -- | $30,753 +5% |
| 2009 | -- | $29,289 +5% |
| 2008 | -- | $27,894 +5% |
| 2007 | -- | $26,566 +61.8% |
| 2005 | -- | $16,424 -88.5% |
| 2004 | $1,625 | $142,211 +809.2% |
| 2003 | -- | $15,642 -22.4% |
| 2002 | -- | $20,169 -3% |
| 2001 | -- | $20,803 +61.6% |
| 2000 | -- | $12,870 |
| 1999 | -- | $12,870 |
Find assessor info on the county website
Neighborhood: Crown Heights
Nearby homes
- $604,7003 bd2 ba2.1k sqft609 NW 38th St, Oklahoma City, OK 73118Off Market
- $713,6003 bd3 ba2.7k sqft555 NW 38th St, Oklahoma City, OK 73118Off Market

- $639,3003 bd2 ba2.6k sqft615 NW 38th St, Oklahoma City, OK 73118Off Market
- $1,270,7003 bd3 ba3.3k sqft545 NW 38th St, Oklahoma City, OK 73118Off Market
- $601,2003 bd3 ba2.4k sqft600 NW 39th St, Oklahoma City, OK 73118Off Market
- $768,1004 bd4 ba2.7k sqft604 NW 39th St, Oklahoma City, OK 73118Off Market
- $552,6003 bd1 ba1.8k sqft540 NW 39th St, Oklahoma City, OK 73118Off Market
- $517,9003 bd2 ba2.5k sqft608 NW 39th St, Oklahoma City, OK 73118Off Market
Nearby schools
GreatSchools rating
- 6/10Wilson Elementary SchoolGrades: PK-4Distance: 1.3 mi
- 2/10Moon Middle SchoolGrades: 5-8Distance: 1.7 mi
- 1/10Douglass High SchoolGrades: 9-12Distance: 3.7 mi
Schools provided by the listing agent
- Elementary: Wilson ES
- Middle: Douglass MS
- High: Douglass HS
Source: MLSOK/OKCMAR as distributed by MLS GRID. This data may not be complete. We recommend contacting the local school district to confirm school assignments for this home.
Get a cash offer in 3 minutes
Find out how much your home could sell for in as little as 3 minutes with a no-obligation cash offer.
Estimated market value
$946,800
Get a cash offer in 3 minutes
Find out how much your home could sell for in as little as 3 minutes with a no-obligation cash offer.
Estimated market value
$946,800
- Oklahoma
- Oklahoma County
- Oklahoma City
- 73118
- Crown Heights
- 601 NW 38th St
Nearby cities
Nearby neighborhoods
Nearby zip codes
Other Oklahoma City Topics
