Welcome to 601 NW 4th St, where character meets thoughtful updates in this spacious 3-bedroom, 2-bathroom home offering 2,152 square feet between two floors. Beautiful hardwood floors highlight the main level, while the remodeled kitchen features slate tile flooring, subway tile backsplash, updated cabinetry, and stainless steel appliances. Updated vinyl windows run throughout the home. Downstairs adds flexibility with an entertainment room, updated second bathroom, third bedroom, and an additional flex space ideal for a home office, craft room, or hobby space. Step outside to a manageable yard with a storage shed and a deck that's perfect for relaxing while taking in views of Pendleton and the surrounding Blue Mountains. With its blend of character, modern updates, versatile living spaces, and great views, this home has plenty to offer. schedule your showing today!
Active
$325,000
601 NW 4th St, Pendleton, OR 97801
3beds
2,152sqft
Residential, Single Family Residence
Built in 1947
4,791 Square Feet Lot
$-- Zestimate®
$151/sqft
$-- HOA
What's special
Manageable yardStorage shedGreat viewsRemodeled kitchenUpdated vinyl windowsUpdated second bathroomUpdated cabinetry
- 5 days |
- 578 |
- 30 |
Likely to sell faster than
Zillow last checked:
Listing updated:
Listed by:
Shannon Hartley 541-310-8700,
Hearthstone Real Estate
Source: RMLS (OR),MLS#: 566988019
Facts & features
Interior
Bedrooms & bathrooms
- Bedrooms: 3
- Bathrooms: 2
- Full bathrooms: 2
- Main level bathrooms: 1
Rooms
- Room types: Bedroom 2, Bedroom 3, Dining Room, Family Room, Kitchen, Living Room, Primary Bedroom
Primary bedroom
- Level: Main
Bedroom 2
- Level: Main
Bedroom 3
- Level: Lower
Dining room
- Level: Main
Kitchen
- Level: Main
Living room
- Level: Main
Heating
- Forced Air
Cooling
- Central Air
Appliances
- Included: Gas Water Heater
Features
- Basement: Finished
- Number of fireplaces: 1
- Fireplace features: Gas
Interior area
- Total structure area: 2,152
- Total interior livable area: 2,152 sqft
Property
Parking
- Parking features: Driveway, On Street
- Has uncovered spaces: Yes
Features
- Stories: 2
Lot
- Size: 4,791 Square Feet
- Features: SqFt 3000 to 4999
Details
- Parcel number: 105625
Construction
Type & style
- Home type: SingleFamily
- Architectural style: Other
- Property subtype: Residential, Single Family Residence
Materials
- Aluminum Siding
- Roof: Shingle
Condition
- Resale
- New construction: No
- Year built: 1947
Utilities & green energy
- Gas: Gas
- Sewer: Public Sewer
- Water: Public
Community & HOA
HOA
- Has HOA: No
Location
- Region: Pendleton
Financial & listing details
- Price per square foot: $151/sqft
- Tax assessed value: $288,960
- Annual tax amount: $2,828
- Date on market: 8/15/2026
- Listing terms: Cash,Conventional,FHA,USDA Loan,VA Loan
Estimated market value
Not available
Estimated sales range
Not available
Not available
Price history
| Date | Event | Price |
|---|---|---|
| 8/15/2026 | Listed for sale | $325,000+67.1%$151/sqft |
Source:  RMLS (OR) #566988019 Report a problem RMLS (OR) #566988019 Report a problem | ||
| 2/27/2021 | Listing removed | -- |
Source: Owner Report a problem | ||
| 3/10/2020 | Listing removed | $1,549$1/sqft |
Source: Owner Report a problem | ||
| 2/25/2020 | Price change | $1,549-8.9%$1/sqft |
Source: Owner Report a problem | ||
| 2/3/2020 | Listed for rent | $1,700$1/sqft |
Source: Owner Report a problem | ||
| 6/1/2018 | Sold | $194,500$90/sqft |
Source: RMLS (OR) #18371017 Report a problem | ||
| 5/2/2018 | Pending sale | $194,500$90/sqft |
Source: Coldwell Banker Whitney & Associates #18371017 Report a problem | ||
| 4/27/2018 | Listed for sale | $194,500+23.1%$90/sqft |
Source: Coldwell Banker Whitney & Associates #18371017 Report a problem | ||
| 4/13/2010 | Sold | $158,000$73/sqft |
Source: Public Record Report a problem | ||
Public tax history
| Year | Property taxes | Tax assessment |
|---|---|---|
| 2024 | $2,828 +5.4% | $152,720 +6.1% |
| 2022 | $2,685 +2.5% | $143,970 +3% |
| 2021 | $2,619 +3.5% | $139,780 +3% |
| 2020 | $2,530 +0.2% | $135,710 +3% |
| 2019 | $2,524 +2.7% | $131,760 +3% |
| 2018 | $2,458 +2.4% | $127,930 +3% |
| 2017 | $2,399 +5.8% | $124,210 +3% |
| 2016 | $2,267 | $120,600 +9.3% |
| 2015 | $2,267 0% | $110,370 |
| 2014 | $2,268 +4.8% | $110,370 |
| 2013 | $2,165 +5.7% | $110,370 +6.1% |
| 2011 | $2,047 +7.7% | $104,040 +3% |
| 2010 | $1,901 -1.7% | $101,010 +3% |
| 2009 | $1,933 +3.6% | $98,070 +3% |
| 2008 | $1,866 +2% | $95,220 +3% |
| 2007 | $1,829 | $92,450 |
Find assessor info on the county website
Monthly payment
Est. payment
Payment breakdown
Explore the cost of this home by adjusting the details. Changes won't be saved.Climate risks
Neighborhood: 97801
Nearby schools
GreatSchools rating
- NAPendleton Early Learning CenterGrades: PK-KDistance: 0.9 mi
- 5/10Sunridge Middle SchoolGrades: 6-8Distance: 1.8 mi
- 5/10Pendleton High SchoolGrades: 9-12Distance: 0.7 mi
Schools provided by the listing agent
- Elementary: Washington
- Middle: Sunridge
- High: Pendleton
Source: RMLS (OR). This data may not be complete. We recommend contacting the local school district to confirm school assignments for this home.
- $315,7003 bd2 ba1.5k sqft405 NW Gilliam Ave, Pendleton, OR 97801Off Market
- $349,6003 bd1 ba2k sqft615 NW 4th St, Pendleton, OR 97801Off Market
- $249,3002 bd1 ba1.9k sqft315 NW Gilliam Ave, Pendleton, OR 97801Off Market
- $517,9004 bd3 ba3.9k sqft415 NW Gilliam Ave, Pendleton, OR 97801Off Market
- $196,3002 bd1 ba1k sqft612 NW 4th St, Pendleton, OR 97801Off Market
- $382,0005 bd2 ba3.7k sqft523 NW 4th St, Pendleton, OR 97801Off Market
- $261,7002 bd1 ba1.4k sqft311 NW Gilliam Ave, Pendleton, OR 97801Off Market
- $225,4002 bd1 ba1k sqft616 NW 5th St, Pendleton, OR 97801Off Market
A local agent can set up tours, give advice and negotiate with sellers.
A local lender can help you make sure your offer is ready when you are.
Similar homes
- $285,0002 bd2 ba1.9k sqft416 NW 5th St, Pendleton, OR 97801Active

 MLS ID #455474944, Blake Franklin, Hearthstone Real Estate. RMLS (OR)
 - $299,5003 bd2 ba2k sqft420 SE 10th St, Pendleton, OR 97801Active
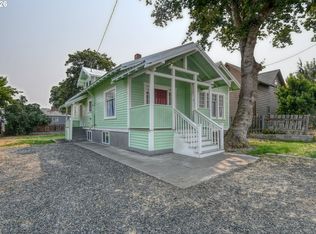 MLS ID #162717501, Jef Farley, Coldwell Banker Farley Company. RMLS (OR)
 - $395,0005 bd3 ba2.4k sqft715 NW 6th St, Pendleton, OR 97801Active
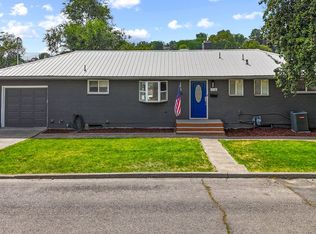 MLS ID #469112645, Blake Franklin, Hearthstone Real Estate. RMLS (OR)
 - $296,0003 bd2 ba1.4k sqft1609 SW Hailey Ave, Pendleton, OR 97801Active
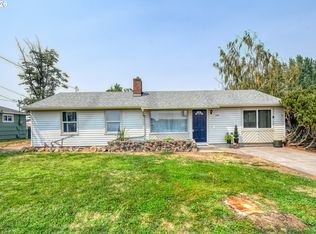 MLS ID #494115360, Jef Farley, Coldwell Banker Farley Company. RMLS (OR)
 - $339,9004 bd3 ba2.5k sqft615 SW Isaac Ln, Pendleton, OR 97801ActiveMLS ID #677820534, Kevin Hale, Coldwell Banker Farley Company. RMLS (OR)
- $374,0003 bd3 ba3.1k sqft610 NW 3rd St, Pendleton, OR 97801ActiveMLS ID #365410846, Sara Avery, Hearthstone Real Estate. RMLS (OR)
- $329,0003 bd2 ba1.6k sqft3218 SW Isaac Ave, Pendleton, OR 97801ActiveMLS ID #305265643, Blake Franklin, Hearthstone Real Estate. RMLS (OR)
- $349,0004 bd2 ba2.4k sqft704 NW 4th St, Pendleton, OR 97801ActiveMLS ID #539663343, Jef Farley, Coldwell Banker Farley Company. RMLS (OR)
- $399,0003 bd3 ba2.8k sqft908 SE Byers Ave, Pendleton, OR 97801ActiveMLS ID #787944507, Rick Shaver, Coldwell Banker Farley Company. RMLS (OR)
- $315,0003 bd2 ba1.5k sqft1345 SW 37th St, Pendleton, OR 97801ActiveMLS ID #157113584, David Smith, Land and Wildlife LLC. RMLS (OR)
- $249,9993 bd2 ba1.3k sqft1615 SW Frazer Ave, Pendleton, OR 97801ActiveMLS ID #156389508, Jason VanNice, Coldwell Banker Farley Company. RMLS (OR)
- $405,0005 bd3 ba2.7k sqft417 NW 4th St, Pendleton, OR 97801ActiveMLS ID #670705120, Sara Avery, Hearthstone Real Estate. RMLS (OR)
- $309,0003 bd2 ba1.2k sqft712 NW 6th St, Pendleton, OR 97801ActiveMLS ID #217904356, Blake Franklin, Hearthstone Real Estate. RMLS (OR)
- $399,0003 bd2 ba2k sqft1265 Tutuilla Rd, Pendleton, OR 97801ActiveMLS ID #162377486, Shaun Randall, Preferred Realty Inc.. RMLS (OR)
- $307,0004 bd2 ba1.6k sqft111 SE 12th St, Pendleton, OR 97801ActiveMLS ID #736646930, Blake Franklin, Hearthstone Real Estate. RMLS (OR)
- $269,0003 bd2 ba1.1k sqft1109 SW 28th St, Pendleton, OR 97801ActiveMLS ID #609580471, Kevin Hale, Coldwell Banker Farley Company. RMLS (OR)
- $299,0003 bd1 ba1.6k sqft1303 SW 41st St, Pendleton, OR 97801ActiveMLS ID #417646372, Kevin Hale, Coldwell Banker Farley Company. RMLS (OR)
- $380,0004 bd3 ba2.8k sqft1328 NW King Ave, Pendleton, OR 97801ActiveMLS ID #623690965, Sierra Cullinan, Garton & Associates, Realtor. RMLS (OR)
- $285,0003 bd2 ba1.4k sqft2522 SW Marshall Ave, Pendleton, OR 97801ActiveMLS ID #692222799, Blake Franklin, Hearthstone Real Estate. RMLS (OR)
- $249,9003 bd1 ba1.8k sqft3037 SW Jay Ave, Pendleton, OR 97801ActiveMLS ID #306289733, Blake Franklin, Hearthstone Real Estate. RMLS (OR)
