Stunning Contemporary Home right out of Architectural Digest. Located in the heart of the Urban Core, this private oasis is nestled beside a meandering creek and green space in a quiet established neighborhood. Designed and built by Gary Randolf as his personal home, no detail was left unthought of and no design opportunity was left untouched. Each room maximizes the view of the surrounding natural habitat and allows for an abundance of natural light to illuminate the spaces. Fabulous open concept floorplan creates an entertainer's dream. The masterfully designed kitchen addresses both function and flair. The primary bedroom is a true retreat with spa-like ensuite bath & walk in closet. An extensive laundry/workspace is accessible through the walk in closet for maximum efficiency AND a handy coffee bar! One of the secondary bedrooms has a unique balcony bonus space - this room is a kids DREAM. Head outside to enjoy a true oasis. Dine Alfresco, take a dip in the pool, relax in the spa or just wander the gorgeous gardens. Easy access to I-44 and Broadway Extension will have you anywhere in the metro in minutes. Close proximity to Bishop McGinnis High School, all the shopping, eateries and entertainment offered in the Urban Core. Don't miss the opportunity to make this gem your own! Anticipating multiple offers, so please send your highest and best offer.
Sold for $835,000
$835,000
601 NW 54th St, Oklahoma City, OK 73118
3beds
2,142sqft
Single Family Residence
Built in 2015
10,136 Square Feet Lot
$867,800 Zestimate®
$390/sqft
$3,463 Estimated rent
Home value
$867,800
$824,000 - $911,000
$3,463/mo
Zestimate® history
Owner options
List your home for rent
$3,463/mo
Rent Zestimate®
Find your next renter with Zillow Rental Manager. Plus, with online applications, you can quickly screen prospective tenants – for free.
$3,463/mo
Rent Zestimate®
Refinance and save
$4,254/mo
Est. payment
Refinancing to a lower rate could help reduce your monthly payments and save thousands over the life of the loan.
$4,254/mo
Est. payment
Explore your selling options
Work with a Zillow partner agent
Leverage their expertise and Zillow's premium Showcase listings to get your home seen by more buyers.
Get startedList with your own agent
Get your home in front of millions of buyers by listing it on Zillow.
Learn how to do itSell it yourself
Take full control of how buyers see your home on Zillow by listing For Sale by Owner (FSBO).
List your homeWhat's special
Zillow last checked:
Listing updated:
Listed by:
Laurie Patterson 405-826-2589,
Keller Williams Central OK ED,
Laura Robertson 405-833-5743,
Keller Williams Central OK ED
Bought with:
Brent Buxton, 159546
Keller-Williams Platinum
Source: MLSOK/OKCMAR as distributed by MLS GRID,MLS#: 1113438
Facts & features
Interior
Bedrooms & bathrooms
- Bedrooms: 3
- Bathrooms: 2
- Full bathrooms: 2
Living room
- Description: Fireplace
Heating
- Central
Cooling
- Central Air
Appliances
- Included: Dishwasher, Disposal, Microwave, Water Heater, Free-Standing Electric Oven, Free-Standing Gas Range
Features
- Flooring: Concrete, Tile
- Windows: Window Treatments
- Number of fireplaces: 1
- Fireplace features: Other
Interior area
- Total structure area: 2,142
- Total interior livable area: 2,142 sqft
Property
Parking
- Total spaces: 2
- Parking features: Concrete
- Garage spaces: 2
Features
- Levels: Multi/Split
- Patio & porch: Patio
- Exterior features: Fire Pit
- Has private pool: Yes
- Pool features: Concrete
- Fencing: Metal
- Waterfront features: Creek
Lot
- Size: 10,136 Square Feet
- Features: Greenbelt, Infill Lot
Details
- Parcel number: 601NW54th73118
- Special conditions: None
Construction
Type & style
- Home type: SingleFamily
- Architectural style: Contemporary
- Property subtype: Single Family Residence
Materials
- Concrete, Frame
- Foundation: Slab
- Roof: Other
Condition
- Year built: 2015
Details
- Builder name: Gary Randolph
Utilities & green energy
- Utilities for property: Cable Available, Public
Community & HOA
Location
- Region: Oklahoma City
Financial & listing details
- Price per square foot: $390/sqft
- Tax assessed value: $765,500
- Annual tax amount: $9,086
- Date on market: 5/13/2024
Price history
| Date | Event | Price |
|---|---|---|
| 7/2/2024 | Sold | $835,000+1.2%$390/sqft |
Source:  MLSOK/OKCMAR as distributed by MLS GRID #1113438 Report a problem MLSOK/OKCMAR as distributed by MLS GRID #1113438 Report a problem | ||
| 5/17/2024 | Pending sale | $825,000$385/sqft |
Source: MLSOK/OKCMAR as distributed by MLS GRID #1113438 Report a problem | ||
| 5/13/2024 | Listed for sale | $825,000+29.1%$385/sqft |
Source: MLSOK/OKCMAR as distributed by MLS GRID #1113438 Report a problem | ||
| 11/16/2018 | Sold | $639,000-0.6%$298/sqft |
Source: MLSOK/OKCMAR as distributed by MLS GRID #839620 Report a problem | ||
| 11/13/2018 | Pending sale | $643,000$300/sqft |
Source: RE/MAX Preferred #839620 Report a problem | ||
| 10/11/2018 | Listed for sale | $643,000+1.3%$300/sqft |
Source: RE/MAX Preferred Properties #839620 Report a problem | ||
| 5/31/2018 | Sold | $635,000-2.2%$296/sqft |
Source: MLSOK/OKCMAR as distributed by MLS GRID #806028 Report a problem | ||
| 4/3/2018 | Price change | $649,000-3.9%$303/sqft |
Source: Verbode #806028 Report a problem | ||
| 2/2/2018 | Listed for sale | $675,000+1608.9%$315/sqft |
Source: Verbode #806028 Report a problem | ||
| 6/25/2014 | Sold | $39,500+46.3%$18/sqft |
Source: Public Record Report a problem | ||
| 9/28/2012 | Sold | $27,000$13/sqft |
Source: Public Record Report a problem | ||
| 11/24/2008 | Sold | $27,000+440%$13/sqft |
Source: Public Record Report a problem | ||
| 10/29/2001 | Sold | $5,000$2/sqft |
Source: Public Record Report a problem | ||
Public tax history
| Year | Property taxes | Tax assessment |
|---|---|---|
| 2025 | $10,226 +6.3% | $84,205 +8.4% |
| 2024 | $9,623 +5.9% | $77,675 +5% |
| 2023 | $9,086 +9.6% | $73,977 +5% |
| 2022 | $8,288 -5.9% | $70,455 -5.9% |
| 2021 | $8,810 +0.8% | $74,855 +2% |
| 2020 | $8,740 +33.3% | $73,400 +5% |
| 2019 | $6,558 +70.8% | $69,905 +70.8% |
| 2018 | $3,840 -13.1% | $40,930 +5% |
| 2017 | $4,418 | $38,980 +5% |
| 2016 | $4,418 +4.9% | $37,125 +754.4% |
| 2015 | $4,211 +1145.5% | $4,345 +46.3% |
| 2014 | $338 | $2,970 |
| 2013 | -- | $2,970 |
| 2012 | -- | $2,970 |
| 2011 | -- | $2,970 |
| 2010 | -- | $2,970 |
| 2009 | -- | $2,970 +58.9% |
| 2008 | -- | $1,869 +5% |
| 2007 | -- | $1,780 +15.7% |
| 2003 | -- | $1,538 +5% |
| 2002 | -- | $1,465 |
| 2001 | -- | $1,465 +21.1% |
| 2000 | -- | $1,210 |
| 1999 | -- | $1,210 |
Find assessor info on the county website
Neighborhood: Edgemere Heights
Nearby homes
- $207,0003 bd1 ba1.3k sqft605 NW 54th St, Oklahoma City, OK 73118Sold
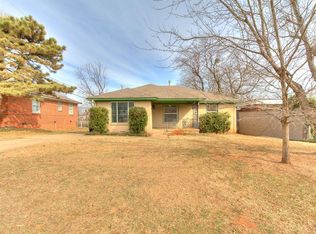
- $235,5003 bd2 ba1.3k sqft609 NW 54th St, Oklahoma City, OK 73118Off Market
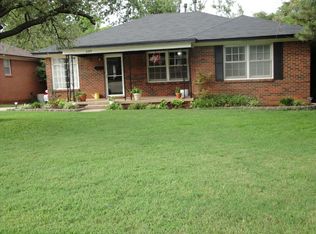
- $200,4003 bd1 ba1.2k sqft600 NW 54th St, Oklahoma City, OK 73118Off Market

- $210,2003 bd1 ba1.3k sqft613 NW 54th St, Oklahoma City, OK 73118Off Market
- $215,7003 bd1 ba1.2k sqft5415 Aspen Dr, Oklahoma City, OK 73118Off Market
- $183,7003 bd1 ba1.2k sqft608 NW 54th St, Oklahoma City, OK 73118Off Market
- $219,5003 bd1 ba1.2k sqft5421 N Dewey Ave, Oklahoma City, OK 73118Off Market
- $222,9003 bd1 ba1.3k sqft617 NW 54th St, Oklahoma City, OK 73118Off Market
Nearby schools
GreatSchools rating
- 3/10M.L. King Jr. Elementary SchoolGrades: PK-4Distance: 2 mi
- 2/10Moon Middle SchoolGrades: 5-8Distance: 2.7 mi
- 1/10Douglass High SchoolGrades: 9-12Distance: 4.5 mi
Schools provided by the listing agent
- Elementary: M.L. King Jr. ES
- Middle: Moon MS
- High: Douglass HS
Source: MLSOK/OKCMAR as distributed by MLS GRID. This data may not be complete. We recommend contacting the local school district to confirm school assignments for this home.
Get a cash offer in 3 minutes
Find out how much your home could sell for in as little as 3 minutes with a no-obligation cash offer.
Estimated market value
$867,800
Get a cash offer in 3 minutes
Find out how much your home could sell for in as little as 3 minutes with a no-obligation cash offer.
Estimated market value
$867,800
Nearby cities
Nearby neighborhoods
Nearby zip codes
Other Oklahoma City Topics
