Move-in ready and meticulously updated, 601 Newington Pl NE is a stunning 4-bedroom, 3.5-bath home in the heart of historic Leesburg with NO HOA that leaves nothing left to do but unpack. In 2026, the home received a full refresh with newly sanded and polished hardwood floors, fresh interior paint, brand-new light fixtures, and refreshed secondary bathrooms, while the primary suite boasts a fully remodeled spa-like bath (2022). On top of that, 2-zone HVAC systems (2016), an architectural shingle roof (2020) and Tyvek-wrapped siding (2020), a water heater (2023), and energy-efficient windows (2021) throughout. Inside, a grand two-story foyer welcomes you into a light-filled two-story family room, setting the tone for a floor plan built for both everyday living and entertaining. A large main-level office offers the ideal work-from-home setup, while the open gourmet kitchen, complete with a spacious island and upgraded stainless steel appliances, flows effortlessly into the main living space. Upstairs, the primary suite impresses with a soaring cathedral ceiling alongside its fully remodeled spa bath, and generously sized secondary bedrooms provide plenty of room to spread out. A dual-sink vanity in the shared upper-level bath adds everyday convenience for a busy household. The walk-up basement rounds out the home with a bonus room and its own full bath, ideal for a guest suite, additional office, or media room. Outside, enjoy a large, fully fenced backyard, a custom Brazilian wood deck, and a covered pergola, creating your own private retreat for relaxing or hosting year-round. Unbeatable location: Tucked in a quiet Leesburg neighborhood minutes from historic Downtown Leesburg's shops, restaurants, and breweries. Enjoy easy access to the Leesburg Premium Outlets, the W&OD Trail for walking and biking, and Ida Lee Park Recreation Center with its pool, fitness center, and trails. Nature lovers will love nearby Edwards Landing Park and the Potomac River trails, while commuters will appreciate quick access to the Rt. 15 Bypass and Route 7. This is a rare opportunity to own a home with every major system and finish already updated. Schedule your showing today!
Sold for $899,000
$899,000
601 Newington Pl NE, Leesburg, VA 20176
4beds
3,686sqft
Single Family Residence
Built in 2002
10,454 Square Feet Lot
$898,900 Zestimate®
$244/sqft
$3,928 Estimated rent
Home value
$898,900
$854,000 - $944,000
$3,928/mo
Zestimate® history
Owner options
List your home for rent
$3,928/mo
Rent Zestimate®
Find your next renter with Zillow Rental Manager. Plus, with online applications, you can quickly screen prospective tenants – for free.
$3,928/mo
Rent Zestimate®
Refinance and save
$5,881/mo
Est. payment
Refinancing to a lower rate could help reduce your monthly payments and save thousands over the life of the loan.
$5,881/mo
Est. payment
Explore your selling options
Work with a Zillow partner agent
Leverage their expertise and Zillow's premium Showcase listings to get your home seen by more buyers.
Get startedList with your own agent
Get your home in front of millions of buyers by listing it on Zillow.
Learn how to do itSell it yourself
Take full control of how buyers see your home on Zillow by listing For Sale by Owner (FSBO).
List your homeWhat's special
Tyvek-wrapped sidingArchitectural shingle roofLarge fully fenced backyardLarge main-level officeFresh interior paintCustom brazilian wood deckUpgraded stainless steel appliances
Zillow last checked:
Listing updated:
Listed by:
Kareem Yousef 571-428-1944,
EXP Realty, LLC,
Listing Team: Cornerstone Realty Group, Co-Listing Team: Cornerstone Realty Group,Co-Listing Agent: Mary Machaiel 571-388-0002,
EXP Realty, LLC
Bought with:
Mary Elise Moran, SP98374008
TTR Sotheby's International Realty
Source: Bright MLS,MLS#: VALO2129378
Facts & features
Interior
Bedrooms & bathrooms
- Bedrooms: 4
- Bathrooms: 4
- Full bathrooms: 3
- 1/2 bathrooms: 1
- Main level bathrooms: 1
Rooms
- Room types: Living Room, Dining Room, Primary Bedroom, Bedroom 2, Bedroom 3, Bedroom 4, Kitchen, Game Room, Family Room, Den, Library, Breakfast Room
Primary bedroom
- Features: Flooring - HardWood
- Level: Upper
- Area: 273 Square Feet
- Dimensions: 21 X 13
Bedroom 2
- Features: Flooring - HardWood
- Level: Upper
- Area: 180 Square Feet
- Dimensions: 12 X 15
Bedroom 3
- Features: Flooring - HardWood
- Level: Upper
- Area: 132 Square Feet
- Dimensions: 12 X 11
Bedroom 4
- Features: Flooring - HardWood
- Level: Upper
- Area: 132 Square Feet
- Dimensions: 12 X 11
Breakfast room
- Features: Flooring - HardWood
- Level: Main
- Area: 120 Square Feet
- Dimensions: 12 X 10
Den
- Features: Flooring - Carpet
- Level: Lower
Dining room
- Features: Flooring - HardWood
- Level: Main
- Area: 195 Square Feet
- Dimensions: 13 X 15
Family room
- Features: Flooring - HardWood, Fireplace - Wood Burning
- Level: Main
- Area: 300 Square Feet
- Dimensions: 15 X 20
Game room
- Features: Flooring - Ceramic Tile
- Level: Lower
Kitchen
- Features: Flooring - HardWood
- Level: Main
Library
- Features: Flooring - HardWood
- Level: Main
- Area: 143 Square Feet
- Dimensions: 11 X 13
Living room
- Features: Flooring - HardWood
- Level: Main
- Area: 182 Square Feet
- Dimensions: 13 X 14
Heating
- Forced Air, Zoned, Natural Gas
Cooling
- Central Air, Zoned, Electric
Appliances
- Included: Stainless Steel Appliance(s), Gas Water Heater
Features
- Breakfast Area, Dining Area, Primary Bath(s), Floor Plan - Traditional, 9'+ Ceilings, 2 Story Ceilings, Vaulted Ceiling(s)
- Flooring: Hardwood, Wood
- Windows: Energy Efficient
- Basement: Full
- Number of fireplaces: 1
Interior area
- Total structure area: 3,686
- Total interior livable area: 3,686 sqft
- Finished area above ground: 2,806
- Finished area below ground: 880
Property
Parking
- Total spaces: 4
- Parking features: Garage Door Opener, Attached, Driveway
- Attached garage spaces: 2
- Uncovered spaces: 2
Accessibility
- Accessibility features: None
Features
- Levels: Three
- Stories: 3
- Patio & porch: Deck
- Pool features: None
- Fencing: Back Yard,Full
Lot
- Size: 10,454 Square Feet
Details
- Additional structures: Above Grade, Below Grade
- Parcel number: 188468484000
- Zoning: LB:R6
- Special conditions: Standard
Construction
Type & style
- Home type: SingleFamily
- Architectural style: Colonial
- Property subtype: Single Family Residence
Materials
- Vinyl Siding
- Foundation: Permanent
- Roof: Architectural Shingle,Asphalt
Condition
- New construction: No
- Year built: 2002
- Major remodel year: 2026
Details
- Builder model: THE VAN BUREN
- Builder name: WASHINGTON HOMES
Utilities & green energy
- Sewer: Public Sewer
- Water: Public
Community & HOA
Community
- Subdivision: Exeter Hills
HOA
- Has HOA: No
Location
- Region: Leesburg
Financial & listing details
- Price per square foot: $244/sqft
- Tax assessed value: $854,650
- Annual tax amount: $8,396
- Date on market: 7/23/2026
- Listing agreement: Exclusive Right To Sell
- Listing terms: Conventional,FHA,VA Loan
- Ownership: Fee Simple
Price history
| Date | Event | Price |
|---|---|---|
| 8/26/2026 | Sold | $899,000-0.1%$244/sqft |
Source:  Bright MLS #VALO2129378 Report a problem Bright MLS #VALO2129378 Report a problem | ||
| 8/6/2026 | Contingent | $899,900$244/sqft |
Source: Bright MLS #VALO2129378 Report a problem | ||
| 7/23/2026 | Listed for sale | $899,900+167.8%$244/sqft |
Source: Bright MLS #VALO2129378 Report a problem | ||
| 4/11/2002 | Sold | $336,079$91/sqft |
Source: Public Record Report a problem | ||
Public tax history
| Year | Property taxes | Tax assessment |
|---|---|---|
| 2026 | $6,880 +0.4% | $854,650 +0.4% |
| 2025 | $6,850 -0.4% | $850,980 +7% |
| 2024 | $6,879 +4% | $795,230 +5.2% |
| 2023 | $6,616 +6.2% | $756,060 +8% |
| 2022 | $6,228 +5.2% | $699,740 +15.8% |
| 2021 | $5,920 +5% | $604,040 +10.9% |
| 2020 | $5,639 -15.1% | $544,820 +4.7% |
| 2019 | $6,641 +16% | $520,220 -1.4% |
| 2018 | $5,724 +0.9% | $527,570 +4.6% |
| 2017 | $5,676 +477.1% | $504,490 +0.5% |
| 2016 | $983 | $501,760 +29.5% |
| 2015 | $983 +4.5% | $387,520 +6.3% |
| 2014 | $941 -83.3% | $364,470 +6.3% |
| 2013 | $5,644 | $343,000 |
| 2012 | -- | -- |
| 2011 | -- | -- |
| 2010 | -- | -- |
| 2009 | -- | $483,900 -11.4% |
| 2008 | -- | $546,000 -5% |
| 2007 | -- | $575,000 -17.1% |
| 2006 | -- | $693,400 +26.4% |
| 2005 | -- | $548,400 |
| 2004 | -- | $548,400 +23.4% |
| 2003 | -- | $444,400 +8.8% |
| 2002 | -- | $408,600 |
Find assessor info on the county website
Neighborhood: 20176
Nearby homes
- $839,4004 bd3 ba2.2k sqft603 Newington Pl NE, Leesburg, VA 20176Off Market
- $831,7004 bd4 ba3.4k sqft604 Nathan Pl NE, Leesburg, VA 20176Off Market
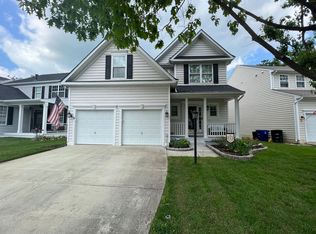
- $702,8003 bd3 ba1.6k sqft602 Nathan Pl NE, Leesburg, VA 20176Off Market
- $768,9004 bd3 ba2.1k sqft606 Nathan Pl NE, Leesburg, VA 20176Off Market
- $819,8004 bd3 ba3.6k sqft608 Nathan Pl NE, Leesburg, VA 20176Off Market
- $778,4004 bd4 ba2k sqft220 Mayfair Dr NE, Leesburg, VA 20176Off Market
- $779,4004 bd3 ba2k sqft218 Mayfair Dr NE, Leesburg, VA 20176Off Market
- $908,2004 bd4 ba4.1k sqft602 Newington Pl NE, Leesburg, VA 20176Off Market
Nearby schools
GreatSchools rating
- 3/10Leesburg Elementary SchoolGrades: PK-5Distance: 0.2 mi
- 5/10Smart's Mill Middle SchoolGrades: 6-8Distance: 1.1 mi
- 5/10Tuscarora High SchoolGrades: PK-12Distance: 1.2 mi
Schools provided by the listing agent
- District: Loudoun County Public Schools
Source: Bright MLS. This data may not be complete. We recommend contacting the local school district to confirm school assignments for this home.
Get a cash offer in 3 minutes
Find out how much your home could sell for in as little as 3 minutes with a no-obligation cash offer.
Estimated market value
$898,900
Get a cash offer in 3 minutes
Find out how much your home could sell for in as little as 3 minutes with a no-obligation cash offer.
Estimated market value
$898,900
- Virginia
- Loudoun County
- Leesburg
- 20176
- 601 Newington Pl NE
