Absolutely charming Cape-Cod home, just steps from Purdue University in Hills & Dales! Gorgeous renovated galley kitchen with granite counters, newer refrigerator & RO system at sink. Beautiful hardwood floors throughout! First floor bedroom with ensuite and huge walk in closet. Second level features two more oversized bedrooms, ample storage and a second full bath. Finished basement with rec room, storage space, laundry, and private toilet. New French drain with sump pump as well as exterior drainage and new concrete patio! New in 2017: Roof, siding, windows, electrical service and electrical upgrades, paint, landscaping and more! Don't miss the private circle park beyond the backyard, which provides even more green space.
Closed
$522,102
601 Northridge Dr, West Lafayette, IN 47906
3beds
2,004sqft
Single Family Residence
Built in 1937
10,018 Square Feet Lot
$532,000 Zestimate®
$--/sqft
$2,440 Estimated rent
Home value
$532,000
$505,000 - $559,000
$2,440/mo
Zestimate® history
Owner options
List your home for rent
$2,440/mo
Rent Zestimate®
Find your next renter with Zillow Rental Manager. Plus, with online applications, you can quickly screen prospective tenants – for free.
$2,440/mo
Rent Zestimate®
Refinance and save
$3,148/mo
Est. payment
Refinancing to a lower rate could help reduce your monthly payments and save thousands over the life of the loan.
$3,148/mo
Est. payment
Explore your selling options
Work with a Zillow partner agent
Leverage their expertise and Zillow's premium Showcase listings to get your home seen by more buyers.
Get startedList with your own agent
Get your home in front of millions of buyers by listing it on Zillow.
Learn how to do itSell it yourself
Take full control of how buyers see your home on Zillow by listing For Sale by Owner (FSBO).
List your homeWhat's special
Zillow last checked:
Listing updated:
Listed by:
Stacy R Grove 765-427-7000,
@properties
Bought with:
Rachael M Ennis, RB22000767
BerkshireHathaway HS IN Realty
Source: IRMLS,MLS#: 202410896
Facts & features
Interior
Bedrooms & bathrooms
- Bedrooms: 3
- Bathrooms: 3
- Full bathrooms: 2
- 1/2 bathrooms: 1
- Main level bedrooms: 1
Bedroom 1
- Level: Main
Bedroom 2
- Level: Upper
Dining room
- Level: Main
- Area: 120
- Dimensions: 12 x 10
Family room
- Level: Basement
- Area: 252
- Dimensions: 21 x 12
Kitchen
- Level: Main
- Area: 204
- Dimensions: 12 x 17
Living room
- Level: Main
- Area: 266
- Dimensions: 19 x 14
Heating
- Natural Gas, Forced Air
Cooling
- Central Air
Appliances
- Included: Disposal, Range/Oven Hook Up Gas, Dishwasher, Refrigerator, Washer, Dryer-Electric, Gas Oven, Gas Range, Electric Water Heater, Water Softener Owned
- Laundry: Electric Dryer Hookup, Washer Hookup
Features
- 1st Bdrm En Suite, Breakfast Bar, Bookcases, Ceiling Fan(s), Walk-In Closet(s), Countertops-Solid Surf, Double Vanity, Stand Up Shower, Tub/Shower Combination, Main Level Bedroom Suite
- Flooring: Hardwood, Carpet, Tile
- Basement: Full,Finished,Block,Sump Pump
- Attic: Storage
- Number of fireplaces: 1
- Fireplace features: Living Room, Wood Burning
Interior area
- Total structure area: 2,592
- Total interior livable area: 2,004 sqft
- Finished area above ground: 1,696
- Finished area below ground: 308
Property
Parking
- Total spaces: 1
- Parking features: Detached
- Garage spaces: 1
Features
- Levels: Two
- Stories: 2
- Patio & porch: Patio, Porch
Lot
- Size: 10,018 Square Feet
- Dimensions: 67X158
- Features: Few Trees, Rolling Slope, 0-2.9999, Landscaped
Details
- Parcel number: 790718405001.000026
- Zoning: R1
Construction
Type & style
- Home type: SingleFamily
- Architectural style: Cape Cod
- Property subtype: Single Family Residence
Materials
- Vinyl Siding
Condition
- New construction: No
- Year built: 1937
Utilities & green energy
- Sewer: City
- Water: City
Community & HOA
Community
- Security: Radon System
- Subdivision: Hills & Dales
Location
- Region: West Lafayette
Financial & listing details
- Tax assessed value: $376,500
- Annual tax amount: $4,494
- Date on market: 4/23/2024
- Listing terms: Cash,Conventional,FHA,VA Loan
Price history
| Date | Event | Price |
|---|---|---|
| 4/11/2025 | Listing removed | $3,600$2/sqft |
Source: Zillow Rentals Report a problem | ||
| 10/18/2024 | Listed for rent | $3,600$2/sqft |
Source: Zillow Rentals Report a problem | ||
| 9/30/2024 | Listing removed | $3,600$2/sqft |
Source: Zillow Rentals Report a problem | ||
| 7/20/2024 | Price change | $3,600-14.3%$2/sqft |
Source: Zillow Rentals Report a problem | ||
| 4/23/2024 | Listed for rent | $4,200$2/sqft |
Source: Zillow Rentals Report a problem | ||
| 4/22/2024 | Sold | $522,102+4.6% |
Source:  IRMLS #202410896 Report a problem IRMLS #202410896 Report a problem | ||
| 4/7/2024 | Pending sale | $499,000 |
Source: IRMLS #202410896 Report a problem | ||
| 4/4/2024 | Listed for sale | $499,000+38.6% |
Source: IRMLS #202410896 Report a problem | ||
| 4/7/2017 | Sold | --0 |
Source: Agent Provided Report a problem | ||
| 2/17/2017 | Listed for sale | $359,900+89.4%$180/sqft |
Source: RE/MAX Ability Plus #201706312 Report a problem | ||
| 8/2/2016 | Sold | $190,000$95/sqft |
Source: Agent Provided Report a problem | ||
Public tax history
| Year | Property taxes | Tax assessment |
|---|---|---|
| 2025 | $10,070 +124.1% | $293,200 -31% |
| 2024 | $4,494 +8.4% | $424,900 +12.9% |
| 2023 | $4,147 -4.6% | $376,500 +9.8% |
| 2022 | $4,346 +4.3% | $343,000 -4.5% |
| 2021 | $4,168 +2.5% | $359,100 |
| 2020 | $4,065 +13% | -- |
| 2019 | $3,596 +9.8% | $336,400 +12.7% |
| 2018 | $3,276 +58% | $298,600 +9.5% |
| 2017 | $2,073 | $272,800 +51.1% |
| 2016 | $2,073 +4.3% | $180,500 +7.9% |
| 2014 | $1,988 +6.2% | $167,300 +2.9% |
| 2013 | $1,872 | $162,600 +6.6% |
| 2012 | -- | $152,500 +3.4% |
| 2011 | -- | $147,500 -8% |
| 2010 | -- | $160,400 -4.9% |
| 2009 | $3,125 +161.3% | $168,600 +17.2% |
| 2008 | $1,196 -32.2% | $143,900 +2.3% |
| 2007 | $1,764 +21.4% | $140,700 +16% |
| 2006 | $1,453 -1.9% | $121,300 |
| 2005 | $1,482 +4.2% | $121,300 |
| 2004 | $1,422 +1.4% | $121,300 |
| 2003 | $1,402 -18.7% | $121,300 +60.7% |
| 2002 | $1,724 | $75,500 |
| 2001 | -- | $75,500 |
Find assessor info on the county website
Neighborhood: Hills and Dales
Nearby homes
- $593,5003 bd1 ba2.3k sqft606 Crestview Pl, West Lafayette, IN 47906Off Market
- $502,8003 bd1 ba1.3k sqft605 Northridge Dr, West Lafayette, IN 47906Off Market
- $674,2005 bd5 ba3k sqft612 Crestview Pl, West Lafayette, IN 47906Off Market
- $658,9003 bd3 ba2.2k sqft607 Northridge Dr, West Lafayette, IN 47906Off Market
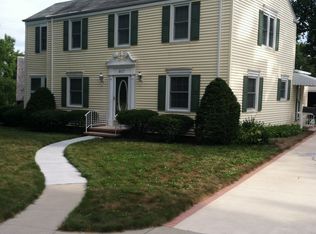
- $742,8004 bd3 ba3.3k sqft1301 Ravinia Rd, West Lafayette, IN 47906Off Market
- $588,700-- bd2 ba2.5k sqft1228 Ravinia Rd, West Lafayette, IN 47906Off Market
- $671,3003 bd1 ba4k sqft618 Crestview Pl, West Lafayette, IN 47906Off Market
- $655,800-- bd2 ba2.3k sqft611 Northridge Dr, West Lafayette, IN 47906Off Market
Nearby schools
GreatSchools rating
- 10/10West Lafayette Intermediate SchoolGrades: 4-6Distance: 0.5 mi
- 8/10West Lafayette Jr/Sr High SchoolGrades: 7-12Distance: 0.1 mi
- 9/10West Lafayette Elementary SchoolGrades: K-3Distance: 1.7 mi
Schools provided by the listing agent
- Elementary: West Lafayette
- Middle: West Lafayette
- High: West Lafayette
- District: West Lafayette Community School Corp.
Source: IRMLS. This data may not be complete. We recommend contacting the local school district to confirm school assignments for this home.


Get pre-qualified for a loan
At Zillow Home Loans, we can pre-qualify you in as little as 5 minutes with no impact to your credit score.An equal housing lender. NMLS #10287.
- Indiana
- Tippecanoe County
- West Lafayette
- 47906
- Hills and Dales
- 601 Northridge Dr
Nearby cities
Nearby neighborhoods
Nearby zip codes
Other West Lafayette Topics
