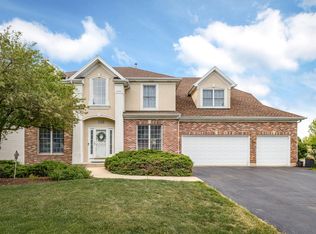
Prepare to be wowed from the moment you step inside! Over 3500 sq ft plus finished basement - there's space for everyone to call their own! Breathtaking stone accent wall captures your attention as you enter the home and it only gets better from there! High end custom finishes throughout including hand blown glass pendant lights in the kitchen, bamboo flooring, wainscotting, beautiful arched entryways to LR & DR, detailed millwork, motorized shades, built in bench with shelves & cubbies in mud room, & more! First floor boasts dining room and separate living room, gourmet kitchen opening to family room with gas log fireplace, powder room, and den too! Second floor features loft, laundry room, 4 bedrooms, and 3 bathrooms. Primary suite has enormous walk-in closet with custom organizer and posh bathroom with separate double vanities, soaking tub, and tiled shower. Bedroom 2 has ensuite bath and two closets with organizers. 3rd and 4th bedrooms have walk in closets as well as share a jack & jill bathroom with their own private vanities. Finished in 2025, the English, deep pour basement is a showstopper - rec room/theatre with electric fireplace and dazzling stone hearth, gym area, deluxe wet bar, office/bedroom, storage, and full bath. Generous room sizes too! Outside is perfect for entertaining or relaxing - fenced yard, new stamped concrete patio, pond views - all on an oversized corner lot backing up to grassy common area! 3 car attached garage with new epoxy floor. Shows like a model! Thornwood Sports Core features tot lot playground, outdoor pool with water slide, tennis/basketball/pickle ball/sand volleyball courts, newly renovated locker rooms, and a party room with kitchen. All this and more! Amazing location around the corner from Corron school and a just few blocks from endless shopping and dining options on Randall Rd. Highly desirable D303 schools! The Oaks of Thornwood is the newest section in the subdivision and this home is one of the most recently built. You'll love living here - Welcome Home!!
Closed
Zillow last checked:
Listing updated:
Bought with:
Brian Joffe, SRES
Fulton Grace Realty
Source: MRED as distributed by MLS GRID,MLS#: 12633918
Price history
| Date | Event | Price |
|---|---|---|
| 9/30/2026 | Sold | $775,000$217/sqft |
Source:  MRED as distributed by MLS GRID #12633918 Report a problem MRED as distributed by MLS GRID #12633918 Report a problem | ||
| 8/23/2026 | Contingent | $775,000$217/sqft |
Source: MRED as distributed by MLS GRID #12633918 Report a problem | ||
| 7/2/2026 | Price change | $775,000-3.1%$217/sqft |
Source: MRED as distributed by MLS GRID #12633918 Report a problem | ||
| 6/3/2026 | Price change | $800,000-3.6%$224/sqft |
Source: MRED as distributed by MLS GRID #12633918 Report a problem | ||
| 5/22/2026 | Price change | $830,000-2.4%$233/sqft |
Source: MRED as distributed by MLS GRID #12633918 Report a problem | ||
| 4/30/2026 | Listed for sale | $850,000+58.9%$238/sqft |
Source: MRED as distributed by MLS GRID #12633918 Report a problem | ||
| 7/23/2020 | Sold | $535,000-2.7%$150/sqft |
Source: MRED as distributed by MLS GRID #10718791 Report a problem | ||
| 6/11/2020 | Pending sale | $550,000$154/sqft |
Source: Premier Living Properties #10718791 Report a problem | ||
| 6/4/2020 | Price change | $550,000-2.7%$154/sqft |
Source: Premier Living Properties #10718791 Report a problem | ||
| 5/19/2020 | Listed for sale | $565,000+13%$158/sqft |
Source: Premier Living Properties #10718791 Report a problem | ||
| 8/7/2014 | Listing removed | $499,900$140/sqft |
Source: RE/MAX Great American North #08633734 Report a problem | ||
| 8/7/2014 | Listed for sale | $499,900+3.1%$140/sqft |
Source: RE/MAX Great American North #08633734 Report a problem | ||
| 8/6/2014 | Sold | $485,000-3%$136/sqft |
Source: Public Record Report a problem | ||
| 7/15/2014 | Pending sale | $499,900$140/sqft |
Source: RE/MAX Great American North #08633734 Report a problem | ||
| 6/10/2014 | Price change | $499,900-2.9%$140/sqft |
Source: RE/MAX Great American North #08633734 Report a problem | ||
| 5/9/2014 | Price change | $514,900-1%$144/sqft |
Source: RE/MAX Great American North #08329528 Report a problem | ||
| 11/16/2013 | Price change | $519,900-3.5%$146/sqft |
Source: RE/MAX #08329528 Report a problem | ||
| 7/21/2013 | Price change | $539,000-5.3%$151/sqft |
Source: RE/MAX #08329528 Report a problem | ||
| 5/9/2013 | Listed for sale | $569,000+848.3%$160/sqft |
Source: RE/MAX #08329528 Report a problem | ||
| 11/14/2012 | Sold | $60,000-14.3%$17/sqft |
Source: Public Record Report a problem | ||
| 9/30/2012 | Listed for sale | $70,000$20/sqft |
Source: RE/MAX #07673145 Report a problem | ||


Get a cash offer in 3 minutes
Find out how much your home could sell for in as little as 3 minutes with a no-obligation cash offer.
Estimated market value
$775,400
