Skip main navigation
Sold for $410,000
  • $410,000

    601 Oak St, Telford, PA 18969

    3beds
    1,344sqft
    Single Family Residence
    Built in 1950
    8,451 Square Feet Lot
    $430,200 Zestimate®
    $305/sqft
    $2,352 Estimated rent

    Home value

    $430,200

    $400,000 - $465,000

    $2,352/mo

    Zestimate® history
    Loading
    Loading...

    Owner options

    List your home for rent

    $2,352/mo

    Rent Zestimate®

    Find your next renter with Zillow Rental Manager. Plus, with online applications, you can quickly screen prospective tenants – for free.

    Learn more

    $2,352/mo

    Rent Zestimate®

    Refinance and save

    $2,598/mo

    Est. payment

    Refinancing to a lower rate could help reduce your monthly payments and save thousands over the life of the loan.

    See today's rates

    $2,598/mo

    Est. payment

    Explore your selling options

    Work with a Zillow partner agent

    Leverage their expertise and Zillow's premium Showcase listings to get your home seen by more buyers.

    Get started

    List with your own agent

    Get your home in front of millions of buyers by listing it on Zillow.

    Learn how to do it

    Sell it yourself

    Take full control of how buyers see your home on Zillow by listing For Sale by Owner (FSBO).

    List your home

    What's special

    Stone fireplacePartial finished basementLarger backyardFresh paintRenovated bathroomNew appliancesSmall sitting porch
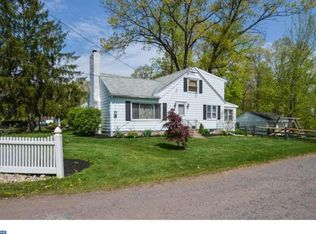
    PRICE DROP and motivated estate on this lovely cape cod home! It has been renovated and is move in ready! New front door, living room has refinished hardwood floors and fresh paint. The kitchen has everything new: Cabinets, Quartz counters, Vinyl tile stone look flooring for easy cleaning and all new appliances. The Primary suite has refinished hardwood floors , renovated bathroom and a small sitting porch off the bedroom . The first floor is rounded out with a second renovated bathroom. Upstairs has 2 bedrooms with new carpet, fresh paint and skylights for tons natural light. A second living space is the partial finished basement with stone fireplace. The basement has vinyl stone tile flooring and fresh paint. The unfinished part holds the washer and dryer, all utilities and a Liberty Safe. There is also access to the basement storage area through bilco doors with new stairs. To top things off the Roof is also new! This home has a 2 car detached garage (21ftx23ft), A second listing for PARCEL #15004007-001 that backs up to 601 Oak Street Backyard can also be purchased for a larger backyard or to build on. This is a great property to make an offer on!

    Zillow last checked:

    Listing updated:

    Listed by:

    Shannon Duzy 610-513-1006,

    Keystone State Properties Group

    Bought with:

    Nicholas Doucet, RS370603

    Compass RE

    Source: Bright MLS,MLS#: PABU2096780MLS Logo

    Facts & features

    Interior

    Bedrooms & bathrooms
    • Bedrooms: 3
    • Bathrooms: 2
    • Full bathrooms: 2
    • Main level bathrooms: 2
    • Main level bedrooms: 1
    Basement
    • Area: 0
    Heating
    • Forced Air, Oil
    Cooling
    • Central Air
    Appliances
    • Included: Dishwasher, Dryer, ENERGY STAR Qualified Refrigerator, Washer, Water Conditioner - Owned, Oven/Range - Electric, Microwave, Electric Water Heater
    • Laundry: In Basement
    Features
    • Dry Wall
    • Flooring: Luxury Vinyl, Hardwood, Carpet
    • Basement: Full,Heated,Partially Finished
    • Number of fireplaces: 1
    • Fireplace features: Stone
    Interior area
    • Total structure area: 1,344
    • Total interior livable area: 1,344 sqft
    • Finished area above ground: 1,344
    • Finished area below ground: 0

    Property

    Parking
    • Total spaces: 2
    • Parking features: Garage Faces Front, Garage Faces Side, Detached
    • Garage spaces: 2
    Accessibility
    • Accessibility features: None
    Features
    • Levels: Two
    • Stories: 2
    • Pool features: None
    • Fencing: Wood,Full
    Lot
    • Size: 8,451 Square Feet
    • Dimensions: 92 x 136
    • Features: Corner Lot/Unit
    Details
    • Additional structures: Above Grade, Below Grade
    • Parcel number: 15004008
    • Zoning: RR
    • Special conditions: Standard

    Construction

    Type & style
    • Home type: SingleFamily
    • Architectural style: Cape Cod
    • Property subtype: Single Family Residence
    Materials
    • Frame
    • Foundation: Brick/Mortar
    • Roof: Architectural Shingle
    Condition
    • New construction: No
    • Year built: 1950
    • Major remodel year: 2025

    Utilities & green energy

    • Sewer: Public Sewer
    • Water: Public

    Community & HOA

    Community
    • Subdivision: None Available
    HOA
    • Has HOA: No
    Location
    • Region: Telford
    • Municipality: HILLTOWN TWP

    Financial & listing details

    • Price per square foot: $305/sqft
    • Tax assessed value: $18,000
    • Annual tax amount: $3,063
    • Date on market: 5/29/2025
    • Listing agreement: Exclusive Agency
    • Listing terms: Cash,Conventional,FHVA,VA Loan
    • Ownership: Fee Simple

    Price history

    DateEventPrice
    7/10/2025Sold$410,000-3.5%$305/sqft
    Source: Bright MLS #PABU2096780 Report a problem
    6/14/2025Contingent$425,000$316/sqft
    Source: Bright MLS #PABU2096780 Report a problem
    6/9/2025Price change$425,000-4.5%$316/sqft
    Source: Bright MLS #PABU2096780 Report a problem
    5/29/2025Listed for sale$445,000$331/sqft
    Source: Bright MLS #PABU2096780 Report a problem

    Public tax history

    YearProperty taxesTax assessment
    2025$3,086 $18,000
    2024$3,086 +1.2%$18,000
    2023$3,050 $18,000
    2022$3,050 $18,000
    2021$3,050 $18,000
    2020$3,050 +0.6%$18,000
    2018$3,032 +0.7%$18,000
    2017$3,010 $18,000
    2016$3,010 $18,000
    2015-- $18,000
    2014-- $18,000
    2013-- $18,000
    2012-- $18,000
    2011-- $18,000
    2010-- $18,000
    2009-- $18,000
    2008-- $18,000
    2007-- $18,000
    2006-- $18,000
    2005-- $18,000 +300%
    2004-- $4,500
    2003-- $4,500
    2002-- $4,500
    2000-- $4,500
    Find assessor info on the county website

    Neighborhood: 18969

    Nearby schools

    GreatSchools rating
    Schools provided by the listing agent
    • Elementary: Grasse
    • Middle: Pennridge Central
    • High: Pennrdige
    • District: Pennridge

    Source: Bright MLS. This data may not be complete. We recommend contacting the local school district to confirm school assignments for this home.

    Get a cash offer in 3 minutes
    Find out how much your home could sell for in as little as 3 minutes with a no-obligation cash offer.
    Estimated market value
    $430,200
    Get a cash offer in 3 minutes
    Find out how much your home could sell for in as little as 3 minutes with a no-obligation cash offer.
    Estimated market value
    $430,200