Skip main navigation
Closed
  • $450,000

    601 Ocean Ave, Canton, GA 30114

    5beds
    3,471sqft
    Single Family Residence, Residential
    Built in 2014
    8,276.4 Square Feet Lot
    $450,100 Zestimate®
    $130/sqft
    $2,870 Estimated rent

    Home value

    $450,100

    $428,000 - $473,000

    $2,870/mo

    Zestimate® history
    Loading
    Loading...

    Owner options

    List your home for rent

    $2,870/mo

    Rent Zestimate®

    Find your next renter with Zillow Rental Manager. Plus, with online applications, you can quickly screen prospective tenants – for free.

    Learn more

    $2,870/mo

    Rent Zestimate®

    Refinance and save

    $3,327/mo

    Est. payment

    Refinancing to a lower rate could help reduce your monthly payments and save thousands over the life of the loan.

    See today's rates

    $3,327/mo

    Est. payment

    Explore your selling options

    Work with a Zillow partner agent

    Leverage their expertise and Zillow's premium Showcase listings to get your home seen by more buyers.

    Get started

    List with your own agent

    Get your home in front of millions of buyers by listing it on Zillow.

    Learn how to do it

    Sell it yourself

    Take full control of how buyers see your home on Zillow by listing For Sale by Owner (FSBO).

    List your home

    What's special

    High ceilingsClean and welcoming elevationWell-placed windowsExpansive counter spaceEstablished landscapingDedicated dining areaWalk-in closet
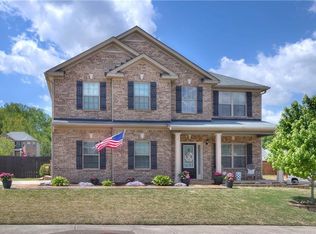

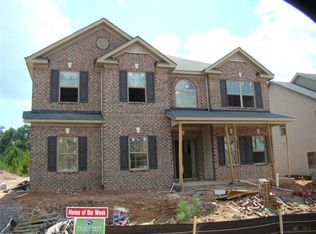
    Located in the desirable Summer Walk Community in Canton, this beautifully maintained 5-bedroom, 3-bath home offers 3,471 square feet of thoughtfully designed living space, built in 2014, and blends modern comfort with everyday functionality in one of North Georgia’s most convenient and sought-after settings. From the curb, the home presents a clean and welcoming elevation, framed by established landscaping and a quiet neighborhood setting. Inside, a light-filled main level unfolds with an open and functional layout designed for both daily living and effortless entertaining. High ceilings, generous room sizes, and well-placed windows create an airy, inviting atmosphere throughout. The main living areas flow seamlessly from the family room into the kitchen and dining spaces, forming the heart of the home. The kitchen is well-appointed with ample cabinetry, expansive counter space, and a layout that supports both casual meals and larger gatherings. A dedicated dining area and flexible main-level spaces provide versatility for a home office, playroom, or formal sitting area. Upstairs, the primary suite offers a private retreat complete with a spacious bedroom, walk-in closet, and well-designed ensuite bath featuring dual vanities and a separate tub and shower layout. Four additional bedrooms provide generous space for family, guests, or work-from-home needs, all supported by a well-appointed secondary full bath and a convenient half bath on the main level. With 3,471 sq ft, the floor plan delivers both scale and livability—offering room to grow without sacrificing comfort or flow. Situated in Summer Walk, residents enjoy a quiet, established neighborhood feel while remaining just minutes from shopping, dining, schools (brand new Cherokeee High in Fall 2026), and commuter routes throughout Canton and surrounding areas. The location offers the ideal balance of privacy and accessibility in North Georgia living. This home represents a strong combination of space, function, and location—perfect for those seeking a move-in-ready property in a well-regarded community with lasting appeal.

    Zillow last checked:

    Listing updated:

    Listing Provided by:

    Audrey Legrand,

    ERA Sunrise Realty 770-720-1515

    Bought with:

    Jonathan Nye, 402282

    Dwelli Inc.

    Source: FMLS GA,MLS#: 7760536MLS Logo

    Facts & features

    Interior

    Bedrooms & bathrooms
    • Bedrooms: 5
    • Bathrooms: 3
    • Full bathrooms: 3
    • Main level bathrooms: 1
    • Main level bedrooms: 1
    Primary bedroom
    • Features: Oversized Master, Sitting Room
    • Level: Oversized Master, Sitting Room
    Bedroom
    • Features: Oversized Master, Sitting Room
    Primary bathroom
    • Features: Double Vanity, Separate Tub/Shower, Vaulted Ceiling(s)
    Dining room
    • Features: Separate Dining Room
    Kitchen
    • Features: Cabinets Stain, Kitchen Island, Pantry Walk-In, Solid Surface Counters, View to Family Room
    Heating
    • Central
    Cooling
    • Ceiling Fan(s), Central Air
    Appliances
    • Included: Dishwasher, Gas Range, Microwave, Refrigerator
    • Laundry: Laundry Room, Upper Level
    Features
    • Coffered Ceiling(s), Crown Molding, Double Vanity, Entrance Foyer 2 Story, His and Hers Closets, Vaulted Ceiling(s), Walk-In Closet(s)
    • Flooring: Carpet, Luxury Vinyl
    • Windows: Double Pane Windows
    • Basement: None
    • Attic: Pull Down Stairs
    • Number of fireplaces: 1
    • Fireplace features: Living Room
    • Common walls with other units/homes: No Common Walls
    Interior area
    • Total structure area: 3,471
    • Total interior livable area: 3,471 sqft
    • Finished area above ground: 3,471
    • Finished area below ground: 0

    Property

    Parking
    • Total spaces: 2
    • Parking features: Drive Under Main Level, Garage, Garage Door Opener, Garage Faces Front, Kitchen Level, Level Driveway
    • Attached garage spaces: 2
    • Has uncovered spaces: Yes
    Accessibility
    • Accessibility features: Accessible Bedroom, Accessible Entrance, Accessible Hallway(s), Accessible Kitchen
    Features
    • Levels: Two
    • Stories: 2
    • Patio & porch: Covered, Front Porch, Patio
    • Exterior features: Lighting, Private Yard, Rain Gutters, Storage
    • Pool features: None
    • Spa features: None
    • Fencing: Back Yard,Fenced,Wood
    • Has view: Yes
    • View description: Neighborhood
    • Waterfront features: None
    • Body of water: None
    Lot
    • Size: 8,276 sqft
    • Features: Back Yard, Cleared, Front Yard, Level
    Details
    • Additional structures: Shed(s)
    • Parcel number: 14N21C 117
    • Other equipment: None
    • Horse amenities: None

    Construction

    Type & style
    • Home type: SingleFamily
    • Architectural style: Traditional
    • Property subtype: Single Family Residence, Residential
    Materials
    • Brick
    • Foundation: None
    • Roof: Composition
    Condition
    • Resale
    • New construction: No
    • Year built: 2014
    Details
    • Warranty included: Yes

    Utilities & green energy

    • Electric: 110 Volts, 220 Volts in Laundry
    • Sewer: Public Sewer
    • Water: Public
    • Utilities for property: Cable Available, Electricity Available, Sewer Available, Underground Utilities, Water Available
    Green energy
    • Energy efficient items: None
    • Energy generation: None

    Community & neighborhood

    Security
    • Security features: Carbon Monoxide Detector(s), Smoke Detector(s)
    Community
    • Community features: Near Schools, Near Shopping, Near Trails/Greenway, Park, Playground, Pool, Sidewalks, Street Lights
    Location
    • Region: Canton
    • Subdivision: Summer Walk

    HOA & financial

    HOA
    • Has HOA: Yes
    • HOA fee: $650 annually

    Other

    Other facts
    • Road surface type: Paved

    Price history

    DateEventPrice
    6/18/2026Sold$450,000-5.2%$130/sqft
    Source: FMLS GA #7760536 Report a problem
    5/19/2026Pending sale$474,900$137/sqft
    Source: GAMLS #10742353 Report a problem
    4/28/2026Listed for sale$474,900+50.8%$137/sqft
    Source: FMLS GA #7760536 Report a problem
    7/2/2020Sold$314,900$91/sqft
    Source: FMLS GA #6723318 Report a problem
    6/9/2020Pending sale$314,900$91/sqft
    Source: Century 21 Lindsey and Pauley #6723318 Report a problem
    5/17/2020Listed for sale$314,900+32.2%$91/sqft
    Source: Century 21 Lindsey and Pauley #6723318 Report a problem
    1/23/2015Sold$238,155$69/sqft
    Source: Public Record Report a problem

    Public tax history

    YearProperty taxesTax assessment
    2025$5,450 -0.9%$207,160 -0.3%
    2024$5,501 -1.1%$207,880 -1.2%
    2023$5,561 +24.8%$210,480 +28.5%
    2022$4,455 +16%$163,840 +25.8%
    2021$3,841 +586.6%$130,280 +8.1%
    2020$560 +4.7%$120,480 +3.7%
    2019$534 +1.8%$116,200 -58.1%
    2018$525 -2.8%$277,600 +6.4%
    2017$540 -2.7%$260,800 +8.7%
    2016$555 -76.9%$240,000 +3.9%
    2015$2,399 +1562.1%$231,000 +1962.5%
    2014$144 +56.1%$11,200 +28.7%
    2013$92 -0.3%$8,700
    2012$93 -9.4%$8,700 -11.2%
    2011$102 -4.3%$9,800 +133.3%
    2010$107 -9%$4,200 -13.9%
    2009$117 $4,880

    Find assessor info on the county website

    Neighborhood: 30114

    Nearby schools

    GreatSchools rating
    Schools provided by the listing agent
    • Elementary: William G. Hasty, Sr.
    • Middle: Teasley
    • High: Cherokee

    Source: FMLS GA. This data may not be complete. We recommend contacting the local school district to confirm school assignments for this home.

    Get a cash offer in 3 minutes
    Find out how much your home could sell for in as little as 3 minutes with a no-obligation cash offer.
    Estimated market value
    $450,100
    Get a cash offer in 3 minutes
    Find out how much your home could sell for in as little as 3 minutes with a no-obligation cash offer.
    Estimated market value
    $450,100