Skip main navigation
Sold for $1,875,000
  • $1,875,000

    601 Ocean Blvd, Saint Simons Island, GA 31522

    4beds
    --sqft
    Single Family Residence
    Built in ----
    5,662.8 Square Feet Lot
    $2,014,900 Zestimate®
    $--/sqft
    $3,671 Estimated rent

    Home value

    $2,014,900

    $1.85M - $2.18M

    $3,671/mo

    Zestimate® history
    Loading
    Loading...

    Owner options

    List your home for rent

    $3,671/mo

    Rent Zestimate®

    Find your next renter with Zillow Rental Manager. Plus, with online applications, you can quickly screen prospective tenants – for free.

    Learn more

    $3,671/mo

    Rent Zestimate®

    Refinance and save

    $10,962/mo

    Est. payment

    Refinancing to a lower rate could help reduce your monthly payments and save thousands over the life of the loan.

    See today's rates

    $10,962/mo

    Est. payment

    Explore your selling options

    Work with a Zillow partner agent

    Leverage their expertise and Zillow's premium Showcase listings to get your home seen by more buyers.

    Get started

    List with your own agent

    Get your home in front of millions of buyers by listing it on Zillow.

    Learn how to do it

    Sell it yourself

    Take full control of how buyers see your home on Zillow by listing For Sale by Owner (FSBO).

    List your home

    What's special

    Designer tileProfessionally decoratedExtensive cabinetryAmple drivewayMetal roofLarge walk-in closetsCustom carrara marble vanities
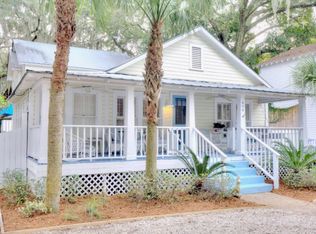
    A rare find, this is one of the last remaining St. Simons Island cottages. This property has been updated to highlight its original charm. Entering the four seasons porch into a spacious and bright living room flowing into the dining area, you will appreciate the completely renovated home with its open and warm layout. The adjacent kitchen boasts a pantry, extensive cabinetry, and Cielo Blue marble countertops. The house has 4 bedrooms and 4 baths in all. All have been lovingly updated. The two downstairs bathrooms and bedrooms have both been recently updated to include custom Carrara marble vanities and designer tile that echoes the sea glass colors. Upstairs there are two suites — a spacious upstairs primary bedroom with an ensuite bath provides a quiet respite and a second upstairs primary with a study and balcony. Both upstairs bedrooms have large walk-in closets with ample space. There is also a large owner’s closet or additional storage room off the landing of the stairwell.The whole property has been professionally decorated, and the home is being sold furnished (excluding artwork).Features of the home are too many to list but include, a recently added metal roof, updated central HVAC, two-car garage with ample driveway, and parking for 4-6 cars in total. Importantly, the home is not located in a flood zone (zone x), and the two-car garage could potentially (with approval) be converted into additional living space. If you are an investor looking for a strong return and major appreciation potential, this property checks that box as well. Vacation rental estimates exceed 6 figures annually. Great location near the village and beaches. A pool seals the deal both for rental income and enjoyment of the property. Priceless feature, in addition to its residential potential, the zoning for this property is village mixed-use, which opens up additional uses for the property. This home is a must-see. Check out the 90 second video tour and 3d virtual matterport tour with floor plan.Seller is licensed realtor.

    Zillow last checked:

    Listing updated:

    Listed by:

    Michael Banker, LLC 912-638-1808,

    Banker Real Estate

    Bought with:

    Victor Long, 358373

    Banker Real Estate

    Source: Scout MLS,MLS#: 1640805

    Facts & features

    Interior

    Bedrooms & bathrooms
    • Bedrooms: 4
    • Bathrooms: 4
    • Full bathrooms: 4
    Appliances
    • Included: Range, Refrigerator
    • Laundry: In Garage
    Features
    • Ceiling Fan(s), Double Vanity, High Ceilings, Vaulted Ceiling(s), Walk-In Closet(s), Sitting Area, Breakfast Bar
    • Flooring: Wood
    • Basement: Crawl Space
    • Furnished: Yes
    Interior area
    • Total structure area: 0

    Property

    Parking
    • Total spaces: 2
    • Parking features: Assigned, Attached, Covered, Other
    • Garage spaces: 2
    Features
    • Patio & porch: Deck, Enclosed, Patio
    • Has private pool: Yes
    • Pool features: Above Ground
    • Fencing: Fenced,Full,Wood
    • Has view: Yes
    • View description: Village
    Lot
    • Size: 5,662 sqft
    • Dimensions: 50x110x50x110
    • Features: Sprinklers In Front, Sprinklers In Rear, Yard Well
    Details
    • Parcel number: 0409395
    • Special conditions: Other,Agent Owned

    Construction

    Type & style
    • Home type: SingleFamily
    • Architectural style: Cottage
    • Property subtype: Single Family Residence
    Materials
    • Roof: Metal
    Condition
    • Updated/Remodeled,As Is
    Details
    • Warranty included: Yes

    Community & neighborhood

    Community
    • Community features: Sidewalks
    Location
    • Region: Saint Simons Island
    • Subdivision: St Simons Park

    Price history

    DateEventPrice
    9/6/2023Sold$1,875,000-5.1%
    Source: Scout MLS #1640805 Report a problem
    8/15/2023Pending sale$1,975,000
    Source: Scout MLS #1640805 Report a problem
    7/24/2023Price change$1,975,000-1.2%
    Source: Scout MLS #1640805 Report a problem
    6/30/2023Listed for sale$1,999,000+84.7%
    Source: Scout MLS #1640805 Report a problem
    4/29/2022Sold$1,082,500+52.5%
    Source: Scout MLS #1633810 Report a problem
    6/30/2008Sold$710,000-5.2%
    Source: Public Record Report a problem
    10/3/2005Sold$749,000
    Source: Public Record Report a problem

    Public tax history

    YearProperty taxesTax assessment
    2025$19,630 +11.3%$803,080 +10.4%
    2024$17,635 +66.9%$727,320 +71.2%
    2023$10,563 +100.4%$424,760 +2.6%
    2022$5,272 -3%$413,840 +82.4%
    2021$5,432 $226,920
    2020-- $226,920 +16.8%
    2019$5,469 +8%$194,240
    2018$5,065 $194,240
    2017$5,065 $194,240
    2016$5,065 +8.3%$194,240
    2015$4,676 -0.4%$194,240
    2014$4,695 $194,240
    2013-- --
    2012-- --
    2011-- --
    2010-- --

    Find assessor info on the county website

    Neighborhood: 31522

    Nearby schools

    GreatSchools rating
    Schools provided by the listing agent
    • Elementary: St. Simons
    • Middle: Glynn Middle School
    • High: Glynn Academy

    Source: Scout MLS. This data may not be complete. We recommend contacting the local school district to confirm school assignments for this home.

    Get pre-qualified for a loan
    At Zillow Home Loans, we can pre-qualify you in as little as 5 minutes with no impact to your credit score.

    An equal housing lender. NMLS #10287.

    Sell for more on Zillow
    Get a Zillow Showcase℠ listing at no additional cost and you could sell for .
    $2,014,900
    2% more
    +$40,298
    With Zillow Showcase(estimated)
    $2,055,198