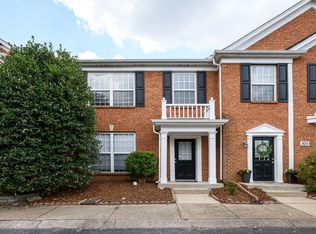
Charming townhouse in the highly sought after Townhomes of Fredericksburg in Brentwood! Enjoy Tennessee's low property tax lifestyle, complete with a low HOA-$115/month! Offering 3 bedrooms and 2.5 baths, with 1,483 square feet, this home is perfectly situated in a park-like community that backs to a wooded creekside, providing a unique sense of peace. The main level boasts beautiful, modern wide-plank hardwood flooring, a large open Kitchen, and an enormous Living Room with gas fireplace! The second level contains the 3 bedrooms and 2 full baths, including the Primary Bedroom with en-suite bath. Step out back onto the patio and deck to enjoy the lush trees and peaceful surroundings! Take a seat on the built-in deck benches and connect with nature, all the while maintaining the proximity of restaurants and major retail just a stone's throw away. Target, Publix, Panera, and so much more are located within 1.5 miles of this amazing home! Also, there's close proximity to Nashville International Airport- just 13 miles away!
Closed
Zillow last checked:
Listing updated:
Bought with:
Angela Doyle, 381100
The Ashton Real Estate Group of RE/MAX Advantage
Source: RealTracs MLS as distributed by MLS GRID,MLS#: 2871879
Price history
| Date | Event | Price |
|---|---|---|
| 6/13/2025 | Sold | $400,000-4.5%$270/sqft |
Source:  RealTracs MLS as distributed by MLS GRID #2871879 Report a problem RealTracs MLS as distributed by MLS GRID #2871879 Report a problem | ||
| 6/9/2025 | Pending sale | $419,000$283/sqft |
Source: RealTracs MLS as distributed by MLS GRID #2871879 Report a problem | ||
| 6/1/2025 | Contingent | $419,000$283/sqft |
Source: RealTracs MLS as distributed by MLS GRID #2871879 Report a problem | ||
| 5/9/2025 | Listed for sale | $419,000-0.2%$283/sqft |
Source: RealTracs MLS as distributed by MLS GRID #2871879 Report a problem | ||
| 5/6/2025 | Listing removed | $419,999$283/sqft |
Source: RealTracs MLS as distributed by MLS GRID #2786027 Report a problem | ||
| 4/7/2025 | Price change | $419,999-0.9%$283/sqft |
Source: RealTracs MLS as distributed by MLS GRID #2786027 Report a problem | ||
| 3/28/2025 | Listed for sale | $423,998$286/sqft |
Source: RealTracs MLS as distributed by MLS GRID #2786027 Report a problem | ||
| 3/14/2025 | Contingent | $423,998$286/sqft |
Source: RealTracs MLS as distributed by MLS GRID #2786027 Report a problem | ||
| 1/31/2025 | Listed for sale | $423,998-0.2%$286/sqft |
Source: RealTracs MLS as distributed by MLS GRID #2786027 Report a problem | ||
| 1/30/2025 | Listing removed | $424,900$287/sqft |
Source: RealTracs MLS as distributed by MLS GRID #2758292 Report a problem | ||
| 1/6/2025 | Listed for sale | $424,900$287/sqft |
Source: RealTracs MLS as distributed by MLS GRID #2758292 Report a problem | ||
| 12/13/2024 | Listing removed | $424,900$287/sqft |
Source: RealTracs MLS as distributed by MLS GRID #2758292 Report a problem | ||
| 11/26/2024 | Price change | $424,900-1.6%$287/sqft |
Source: RealTracs MLS as distributed by MLS GRID #2758292 Report a problem | ||
| 11/15/2024 | Listed for sale | $431,900+44.7%$291/sqft |
Source: RealTracs MLS as distributed by MLS GRID #2758292 Report a problem | ||
| 10/4/2019 | Sold | $298,500+2.2%$201/sqft |
Source: Agent Provided Report a problem | ||
| 8/8/2019 | Listed for sale | $292,000+4.3%$197/sqft |
Source: Realty Trust Residential, LLC #2068289 Report a problem | ||
| 12/14/2018 | Sold | $280,000+40%$189/sqft |
Source: Public Record Report a problem | ||
| 8/4/2014 | Sold | $200,000+1%$135/sqft |
Source: Public Record Report a problem | ||
| 6/8/2014 | Listed for sale | $198,000+7%$134/sqft |
Source: TheDailyClassifieds.Com #1548532 Report a problem | ||
| 10/13/2009 | Sold | $185,000+29.4%$125/sqft |
Source: Public Record Report a problem | ||
| 4/17/2001 | Sold | $143,000+9.2%$96/sqft |
Source: Public Record Report a problem | ||
| 4/4/2000 | Sold | $130,950$88/sqft |
Source: Public Record Report a problem | ||
Nearby homes
- $400,0003 bd3 ba1.4k sqft601 Old Hickory Blvd UNIT 106, Brentwood, TN 37027Sold
- $417,6003 bd2 ba1.5k sqft601 Old Hickory Blvd UNIT 13, Brentwood, TN 37027Off Market
- $418,1003 bd2 ba1.6k sqft601 Old Hickory Blvd UNIT 14, Brentwood, TN 37027Off Market
- $435,2003 bd2 ba1.5k sqft601 Old Hickory Blvd UNIT 17, Brentwood, TN 37027Off Market



Get pre-qualified for a loan
At Zillow Home Loans, we can pre-qualify you in as little as 5 minutes with no impact to your credit score.An equal housing lender. NMLS #10287.
