Skip main navigation
Closed
  • $425,000

    601 Old Hickory Blvd Unit 78, Brentwood, TN 37027

    3beds
    1,468sqft
    Townhouse, Residential, Condominium
    Built in 2000
    871 Square Feet Lot
    $423,900 Zestimate®
    $290/sqft
    $2,318 Estimated rent

    Home value

    $423,900

    $403,000 - $445,000

    $2,318/mo

    Zestimate® history
    Loading
    Loading...

    Owner options

    List your home for rent

    $2,318/mo

    Rent Zestimate®

    Find your next renter with Zillow Rental Manager. Plus, with online applications, you can quickly screen prospective tenants – for free.

    Learn more

    $2,318/mo

    Rent Zestimate®

    Refinance and save

    $2,612/mo

    Est. payment

    Refinancing to a lower rate could help reduce your monthly payments and save thousands over the life of the loan.

    See today's rates

    $2,612/mo

    Est. payment

    Explore your selling options

    Work with a Zillow partner agent

    Leverage their expertise and Zillow's premium Showcase listings to get your home seen by more buyers.

    Get started

    List with your own agent

    Get your home in front of millions of buyers by listing it on Zillow.

    Learn how to do it

    Sell it yourself

    Take full control of how buyers see your home on Zillow by listing For Sale by Owner (FSBO).

    List your home

    What's special

    Beautiful viewPrivate back patioBright kitchenTons of counter spaceExterior storage closetRo water filterVaulted ceilings
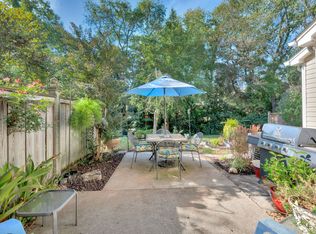
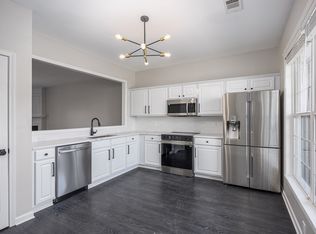
    This charming Brentwood townhome, located on a spacious corner with ample green space, is the perfect blend of convenience and comfort. Located just minutes from the interstate, Target, and numerous restaurants, coffee shops, and gyms including The Well Coffeehouse, FirstWatch, Firebirds, E+Rose, Firehouse Subs and more. Upgrades throughout including designer lighting, NEW ROOF (2020), NEW HVAC (2025), NEW kitchen countertops, tankless water heater, NEW dishwasher, RO water filter, and security system. The main floor features a light-filled living room with fireplace, dining room, bright kitchen with tons of counter space overlooking the private back patio and a convenient half bath. The second floor features 3 bedrooms, 2 full baths, and laundry with washer and dryer included! The primary bedroom features vaulted ceilings, newly updated shelving in the walk-in closet, double vanity bath and beautiful view. Enjoy the private back patio with exterior storage closet surrounded by lush green space. RENTING ALLOWED.

    Zillow last checked:

    Listing updated:

    Listed by:

    Catherine Coley 615-294-4160,

    Compass

    Bought with:

    Michael B McKee, 205669

    MERIT Real Estate Advisors

    Source: RealTracs MLS as distributed by MLS GRID,MLS#: 3030307MLS Logo

    Facts & features

    Interior

    Bedrooms & bathrooms
    • Bedrooms: 3
    • Bathrooms: 3
    • Full bathrooms: 2
    • 1/2 bathrooms: 1
    Bedroom 2
    • Area: 130 Square Feet
    • Dimensions: 13x10
    Bedroom 3
    • Area: 90 Square Feet
    • Dimensions: 10x9
    Primary bathroom
    • Features: Double Vanity
    • Level: Double Vanity
    Heating
    • Central
    Cooling
    • Central Air
    Appliances
    • Included: Electric Range, Dishwasher, Disposal, Microwave
    • Laundry: Electric Dryer Hookup, Washer Hookup
    Features
    • Ceiling Fan(s), Entrance Foyer, High Ceilings, Pantry, Smart Thermostat, Walk-In Closet(s), High Speed Internet
    • Flooring: Wood, Tile
    • Basement: None
    • Number of fireplaces: 1
    • Fireplace features: Gas, Living Room
    • Common walls with other units/homes: End Unit
    Interior area
    • Total structure area: 1,468
    • Total interior livable area: 1,468 sqft
    • Finished area above ground: 1,468

    Property

    Parking
    • Total spaces: 2
    • Parking features: Assigned, Parking Lot
    • Uncovered spaces: 2
    Features
    • Levels: Two
    • Stories: 2
    • Patio & porch: Deck
    Lot
    • Size: 871 Square Feet
    Details
    • Parcel number: 171030B27400CO
    • Special conditions: Standard

    Construction

    Type & style
    • Home type: Townhouse
    • Architectural style: Colonial
    • Property subtype: Townhouse, Residential, Condominium
    • Attached to another structure: Yes
    Materials
    • Brick, Vinyl Siding
    • Roof: Shingle
    Condition
    • New construction: No
    • Year built: 2000

    Utilities & green energy

    • Sewer: Public Sewer
    • Water: Public
    • Utilities for property: Water Available
    Green energy
    • Energy efficient items: Thermostat, Water Heater

    Community & HOA

    Community
    • Subdivision: Townhomes Of Fredericksburg
    HOA
    • Has HOA: Yes
    • Services included: Maintenance Grounds, Trash
    • HOA fee: $115 monthly
    Location
    • Region: Brentwood

    Financial & listing details

    • Price per square foot: $290/sqft
    • Tax assessed value: $445,700
    • Annual tax amount: $2,632
    • Date on market: 10/17/2025

    Price history

    DateEventPrice
    1/16/2026Sold$425,000-1.2%$290/sqft
    Source: RealTracs MLS as distributed by MLS GRID #3030307 Report a problem
    11/20/2025Contingent$430,000$293/sqft
    Source: RealTracs MLS as distributed by MLS GRID #3030307 Report a problem
    10/17/2025Listed for sale$430,000+41.4%$293/sqft
    Source: RealTracs MLS as distributed by MLS GRID #3030307 Report a problem
    4/17/2020Sold$304,000+0.5%$207/sqft
    Source: RealTracs MLS as distributed by MLS GRID #2130188 Report a problem
    3/13/2020Listed for sale$302,500+14.2%$206/sqft
    Source: VILLAGE #2130188 Report a problem
    3/27/2018Sold$265,000-1.8%$181/sqft
    Source: Public Record Report a problem
    2/8/2018Price change$269,9500%$184/sqft
    Source: Music City Experts, LLC #1894071 Report a problem
    1/18/2018Listed for sale$270,000+45.9%$184/sqft
    Source: Music City Experts, LLC #1894071 Report a problem
    6/2/2014Sold$185,000$126/sqft
    Source: Public Record Report a problem
    3/23/2014Listed for sale$185,000-11.1%$126/sqft
    Source: Keller Williams Realty Nashville #1526082 Report a problem
    10/20/2012Listing removed$1,400$1/sqft
    Source: RE/MAX Fine Homes #1393903 Report a problem
    9/16/2012Listed for rent$1,400+5.7%$1/sqft
    Source: RE/MAX Fine Homes #1393903 Report a problem
    2/27/2012Listing removed$208,000$142/sqft
    Source: RE/MAX #1249169 Report a problem
    5/27/2011Listed for sale$208,000$142/sqft
    Source: RE/MAX #1249169 Report a problem
    4/6/2011Listing removed$1,325$1/sqft
    Source: TheDailyClassifieds.Com #1253480 Report a problem
    4/4/2011Listing removed$208,000$142/sqft
    Source: TheDailyClassifieds.Com #1249169 Report a problem
    2/28/2011Listed for rent$1,325$1/sqft
    Source: RE/MAX Elite #1253480 Report a problem
    2/11/2011Listed for sale$208,000-1%$142/sqft
    Source: TheDailyClassifieds.Com #1249169 Report a problem
    6/18/2009Listing removed$210,000$143/sqft
    Source: RealEstateShows.com #989567 Report a problem
    7/4/2008Listed for sale$210,000+7.1%$143/sqft
    Source: RealEstateShows.com #989567 Report a problem
    3/7/2007Sold$196,000+32.4%$134/sqft
    Source: Public Record Report a problem
    6/4/2002Sold$148,000+3.9%$101/sqft
    Source: Public Record Report a problem
    6/12/2000Sold$142,450$97/sqft
    Source: Public Record Report a problem

    Public tax history

    YearProperty taxesTax assessment
    2025$3,136 +19.1%$111,425 +37.7%
    2024$2,632 $80,900
    2023$2,632 $80,900
    2022$2,632 -1%$80,900
    2021$2,660 +3.4%$80,900 +32.8%
    2020$2,572 +33.8%$60,925
    2019$1,922 $60,925
    2018$1,922 $60,925
    2017$1,922 $60,925 +40.9%
    2016$1,922 -1.6%$43,250
    2015$1,953 $43,250
    2014$1,953 $43,250
    2013-- $43,250 -10.7%
    2012-- $48,425
    2011-- $48,425
    2010-- $48,425
    2009-- $48,425 +21.6%
    2008-- $39,825
    2007-- $39,825
    2006-- --
    2005-- --
    2004-- --
    2003-- --
    2002-- --
    2001-- --
    Find assessor info on the county website

    Neighborhood: Southeast

    Nearby schools

    GreatSchools rating
    Schools provided by the listing agent
    • Elementary: Granbery Elementary
    • Middle: William Henry Oliver Middle
    • High: John Overton Comp High School

    Source: RealTracs MLS as distributed by MLS GRID. This data may not be complete. We recommend contacting the local school district to confirm school assignments for this home.

    Get a cash offer in 3 minutes
    Find out how much your home could sell for in as little as 3 minutes with a no-obligation cash offer.
    Estimated market value
    $423,900
    Get a cash offer in 3 minutes
    Find out how much your home could sell for in as little as 3 minutes with a no-obligation cash offer.
    Estimated market value
    $423,900