Skip main navigation
Closed
  • $215,000

    601 Oneal St, Belpre, OH 45714

    4beds
    1,416sqft
    Single Family Residence
    Built in 1955
    0.26 Acres Lot
    $221,700 Zestimate®
    $152/sqft
    $1,830 Estimated rent

    Home value

    $221,700

    $204,000 - $239,000

    $1,830/mo

    Zestimate® history
    Loading
    Loading...

    Owner options

    List your home for rent

    $1,830/mo

    Rent Zestimate®

    Find your next renter with Zillow Rental Manager. Plus, with online applications, you can quickly screen prospective tenants – for free.

    Learn more

    $1,830/mo

    Rent Zestimate®

    Refinance and save

    $1,430/mo

    Est. payment

    Refinancing to a lower rate could help reduce your monthly payments and save thousands over the life of the loan.

    See today's rates

    $1,430/mo

    Est. payment

    Explore your selling options

    Work with a Zillow partner agent

    Leverage their expertise and Zillow's premium Showcase listings to get your home seen by more buyers.

    Get started

    List with your own agent

    Get your home in front of millions of buyers by listing it on Zillow.

    Learn how to do it

    Sell it yourself

    Take full control of how buyers see your home on Zillow by listing For Sale by Owner (FSBO).

    List your home

    What's special

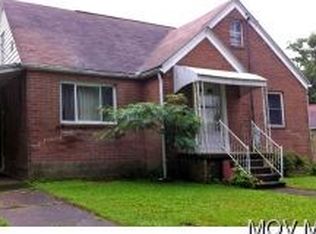
    Welcome to this beautifully remodeled 4 bedroom, 2 bathroom raised ranch in Belpre, OH. Experience the spacious open-concept layout, perfect for entertaining or daily living with updated kitchen, bathrooms and bedrooms. The modern kitchen and living areas are filled with natural light, creating a bright and inviting atmosphere. The primary bedroom, situated on the first floor, includes a private ensuite and a dedicated entrance leading to the backyard. Enjoy a fenced backyard with the ease of low-maintenance vinyl and a paver lined patio w built-in seating, providing a sense of seclusion to create a private outdoor living space. From the deck that spans the entire front of the home...you can appreciate the scenic river views in the distance. Deck is accessible from both the living room and bedroom upstairs. This home seamlessly blends modern updates with the charm of a classic raised ranch design to take advantage of the views.

    Zillow last checked:

    Listing updated:

    Listing Provided by:

    Rebecca Wyatt 304-991-4407 rwyattexit@gmail.com,

    EXIT Riverbend Realty

    Bought with:

    Jennifer Dixon, 2020004832

    McCarthy Real Estate, Inc.

    Source: MLS Now,MLS#: 5149002MLS LogoOriginating MLS: Marietta Board of REALTORS

    Facts & features

    Interior

    Bedrooms & bathrooms
    • Bedrooms: 4
    • Bathrooms: 2
    • Full bathrooms: 2
    • Main level bathrooms: 1
    • Main level bedrooms: 2
    Primary bedroom
    • Description: Flooring: Carpet
    • Level: First
    • Dimensions: 17 x 12
    Bedroom
    • Description: Flooring: Carpet
    • Level: First
    • Dimensions: 13 x 10
    Bedroom
    • Description: Flooring: Wood
    • Level: Second
    • Dimensions: 11 x 14
    Bedroom
    • Description: Flooring: Wood
    • Level: Second
    • Dimensions: 11 x 10
    Primary bathroom
    • Description: Flooring: Tile
    • Level: First
    • Dimensions: 6 x 10
    Bathroom
    • Description: Flooring: Tile
    • Level: Second
    • Dimensions: 8 x 5
    Dining room
    • Description: Flooring: Wood
    • Level: Second
    • Dimensions: 10 x 9
    Entry foyer
    • Description: Flooring: Tile
    • Level: First
    Kitchen
    • Description: Flooring: Luxury Vinyl Tile
    • Level: Second
    • Dimensions: 10 x 14
    Laundry
    • Description: Flooring: Luxury Vinyl Tile
    • Level: First
    • Dimensions: 11 x 7
    Living room
    • Description: Flooring: Wood
    • Level: Second
    • Dimensions: 19 x 12
    Heating
    • Forced Air, Gas
    Cooling
    • Central Air
    Appliances
    • Included: Dishwasher, Disposal, Microwave, Range, Refrigerator
    • Laundry: Electric Dryer Hookup, Main Level
    Features
    • Breakfast Bar, Ceiling Fan(s), Primary Downstairs, Open Floorplan, Stone Counters, Recessed Lighting, Storage, Walk-In Closet(s)
    • Has basement: No
    • Has fireplace: No
    Interior area
    • Total structure area: 1,416
    • Total interior livable area: 1,416 sqft
    • Finished area above ground: 1,416

    Property

    Parking
    • Parking features: Alley Access, Converted Garage, Golf Cart Garage, Paved, Parking Pad
    Features
    • Levels: Two
    • Stories: 2
    • Patio & porch: Deck
    • Exterior features: Fire Pit, Private Yard, Storage
    • Fencing: Back Yard,Fenced,Gate,Privacy,Vinyl
    • Has view: Yes
    • View description: River
    • Has water view: Yes
    • Water view: River
    Lot
    • Size: 0.26 Acres
    • Features: Back Yard, Corner Lot, City Lot, Flat, Front Yard, Landscaped, Level
    Details
    • Additional structures: Outbuilding
    • Parcel number: 08 0035040000
    • Special conditions: Standard

    Construction

    Type & style
    • Home type: SingleFamily
    • Architectural style: Other
    • Property subtype: Single Family Residence
    Materials
    • Brick, Vinyl Siding
    • Roof: Asphalt,Fiberglass
    Condition
    • Updated/Remodeled
    • Year built: 1955

    Utilities & green energy

    • Sewer: Public Sewer
    • Water: Public

    Community & neighborhood

    Location
    • Region: Belpre

    Other

    Other facts
    • Listing terms: Cash,Conventional,FHA,USDA Loan,VA Loan

    Price history

    DateEventPrice
    9/19/2025Sold$215,000$152/sqft
    Source: MLS Now #5149002 Report a problem
    8/25/2025Contingent$215,000$152/sqft
    Source: MLS Now #5149002 Report a problem
    8/16/2025Listed for sale$215,000+10.3%$152/sqft
    Source: MLS Now #5149002 Report a problem
    8/3/2023Sold$195,000-2.5%$138/sqft
    Source: MLS Now #4452650 Report a problem
    6/23/2023Pending sale$200,000$141/sqft
    Source: MLS Now #4452650 Report a problem
    5/25/2023Price change$200,000-4.8%$141/sqft
    Source: MLS Now #4452650 Report a problem
    5/12/2023Listed for sale$210,000+20%$148/sqft
    Source: MLS Now #4452650 Report a problem
    3/4/2021Listing removed--
    Source: Owner Report a problem
    10/3/2019Sold$175,000+5.5%$124/sqft
    Source: MLS Now #4140254 Report a problem
    6/12/2019Listing removed$165,900$117/sqft
    Source: Owner Report a problem
    3/14/2019Listed for sale$165,900-2.4%$117/sqft
    Source: Owner Report a problem
    12/4/2018Listing removed$169,900$120/sqft
    Source: Owner Report a problem
    9/1/2018Price change$169,900-0.1%$120/sqft
    Source: Owner Report a problem
    7/22/2018Listed for sale$170,000+183.3%$120/sqft
    Source: Owner Report a problem
    3/1/2018Sold$60,000-24.9%$42/sqft
    Source: Agent Provided Report a problem
    2/16/2018Pending sale$79,900$56/sqft
    Source: Real Living McCarthy Real Esta #3961760 Report a problem
    12/14/2017Listed for sale$79,900$56/sqft
    Source: Real Living McCarthy Real Esta #3961760 Report a problem

    Public tax history

    YearProperty taxesTax assessment
    2024$1,973 +2.2%$50,040
    2023$1,931 +0.6%$50,040
    2022$1,919 +2.2%$50,040 +8.6%
    2021$1,879 -30.4%$46,090
    2020$2,701 +0.3%$46,090
    2019$2,694 +40.5%$46,090 +91.6%
    2018$1,917 +196.2%$24,060
    2017$647 -45.9%$24,060
    2016$1,197 +205.1%$24,060 +16%
    2015$392 $20,750
    2014$392 +99.3%$20,750
    2013$197 -48.5%$20,750 +2.9%
    2011$383 +0.3%$20,160
    2010$382 -27.8%$20,160 -19.2%
    2009$529 +0%$24,940
    2008$529 $24,940
    2007-- $24,940 +7.4%
    2006$757 +1%$23,220
    2005$750 -1%$23,220
    2004$757 +13.2%$23,220 +15.9%
    2003$669 +3.9%$20,040
    2002$644 +0.4%$20,040
    2001$641 +10%$20,040 +11.5%
    2000$583 $17,980

    Find assessor info on the county website

    Neighborhood: 45714

    Nearby schools

    GreatSchools rating
    Schools provided by the listing agent
    • District: Belpre CSD - 8401

    Source: MLS Now. This data may not be complete. We recommend contacting the local school district to confirm school assignments for this home.

    Get pre-qualified for a loan
    At Zillow Home Loans, we can pre-qualify you in as little as 5 minutes with no impact to your credit score.

    An equal housing lender. NMLS #10287.