Located in a highly desirable area of Norwalk, this well-maintained, one-owner townhome offers comfort, convenience, and scenic surroundings. Built in 2008 and situated in Orchard Hills Villas, the two-story home overlooks a peaceful green space with beautiful west-facing views—perfect for enjoying evening sunsets. An inviting open front patio provides a great space for outdoor grilling or relaxing. Inside, you’ll find a spacious family room highlighted by a cozy gas fireplace, flowing seamlessly into the dining area and efficient galley-style kitchen. The kitchen comes fully equipped with appliances, ample cabinetry, a pantry, and a convenient half bath located just off the attached garage entry. Upstairs features two generously sized bedrooms, including one with a large walk-in closet and ceiling fan, along with a full bath offering a jetted tub and separate shower. Additional highlights include low HOA dues that cover exterior maintenance, lawn care, and snow removal, allowing for low-maintenance living. The extra-deep one-car attached garage adds valuable storage and everyday convenience. A great opportunity to enjoy easy living in a well-cared-for community—this home is ready for its next chapter. The rental cap has been reached for this development for investment properties. It's set at 10% cap and they are currently above that.
Sold for $169,900
$169,900
601 Orchard Hills Dr #6010, Norwalk, IA 50211
2beds
1,348sqft
Townhouse, Condominium
Built in 2008
3,846 Square Feet Lot
$169,800 Zestimate®
$126/sqft
$1,638 Estimated rent
Home value
$169,800
$161,000 - $178,000
$1,638/mo
Zestimate® history
Owner options
List your home for rent
$1,638/mo
Rent Zestimate®
Find your next renter with Zillow Rental Manager. Plus, with online applications, you can quickly screen prospective tenants – for free.
$1,638/mo
Rent Zestimate®
Refinance and save
$1,391/mo
Est. payment
Refinancing to a lower rate could help reduce your monthly payments and save thousands over the life of the loan.
$1,391/mo
Est. payment
Explore your selling options
Work with a Zillow partner agent
Leverage their expertise and Zillow's premium Showcase listings to get your home seen by more buyers.
Get startedList with your own agent
Get your home in front of millions of buyers by listing it on Zillow.
Learn how to do itSell it yourself
Take full control of how buyers see your home on Zillow by listing For Sale by Owner (FSBO).
List your homeWhat's special
Zillow last checked:
Listing updated:
Listed by:
Brandon Winn (515)453-6134,
Iowa Realty Mills Crossing
Bought with:
Andrea Stone
Century 21 Signature
Source: DMMLS,MLS#: 732286 Originating MLS: Des Moines Area Association of REALTORS
Originating MLS: Des Moines Area Association of REALTORSFacts & features
Interior
Bedrooms & bathrooms
- Bedrooms: 2
- Bathrooms: 2
- Full bathrooms: 1
- 1/2 bathrooms: 1
Heating
- Forced Air, Gas, Natural Gas
Cooling
- Central Air
Appliances
- Included: Dryer, Dishwasher, Microwave, Refrigerator, Stove, Washer
- Laundry: Upper Level
Features
- Dining Area, Cable TV, Window Treatments
- Flooring: Carpet, Tile
- Number of fireplaces: 1
- Fireplace features: Gas, Vented
Interior area
- Total structure area: 1,348
- Total interior livable area: 1,348 sqft
Property
Parking
- Total spaces: 1
- Parking features: Attached, Garage, One Car Garage
- Attached garage spaces: 1
Accessibility
- Accessibility features: Grab Bars
Features
- Levels: Two
- Stories: 2
- Patio & porch: Open, Patio
- Exterior features: Patio
Lot
- Size: 3,846 Square Feet
- Features: Rectangular Lot
Details
- Parcel number: 63227060010
- Zoning: RES
Construction
Type & style
- Home type: Townhouse
- Architectural style: Two Story
- Property subtype: Townhouse, Condominium
Materials
- Vinyl Siding
- Foundation: Poured, Slab
- Roof: Asphalt,Shingle
Condition
- Year built: 2008
Utilities & green energy
- Sewer: Public Sewer
- Water: Public
Community & HOA
Community
- Features: Snow Removal
- Security: Smoke Detector(s)
HOA
- Has HOA: Yes
- Services included: Maintenance Grounds, Maintenance Structure, Snow Removal
- HOA fee: $215 monthly
- HOA name: Management by Design
- Second HOA name: Villas at Orchard Hills
- Second HOA phone: 515-619-8592
Location
- Region: Norwalk
Financial & listing details
- Price per square foot: $126/sqft
- Tax assessed value: $171,900
- Annual tax amount: $2,594
- Date on market: 1/2/2026
- Cumulative days on market: 164 days
- Listing terms: Cash,Conventional
- Road surface type: Asphalt
Price history
| Date | Event | Price |
|---|---|---|
| 7/10/2026 | Sold | $169,900$126/sqft |
Source:  DMMLS #732286 Report a problem DMMLS #732286 Report a problem | ||
| 6/16/2026 | Pending sale | $169,900$126/sqft |
Source: DMMLS #732286 Report a problem | ||
| 6/9/2026 | Price change | $169,900-2.9%$126/sqft |
Source: DMMLS #732286 Report a problem | ||
| 1/5/2026 | Listed for sale | $174,900+57.6%$130/sqft |
Source: DMMLS #732286 Report a problem | ||
| 9/16/2008 | Sold | $111,000$82/sqft |
Source: Public Record Report a problem | ||
Public tax history
| Year | Property taxes | Tax assessment |
|---|---|---|
| 2025 | $2,594 +0.2% | $171,900 +10.1% |
| 2024 | $2,590 -6.8% | $156,200 |
| 2023 | $2,780 +0.3% | $156,200 +25.7% |
| 2022 | $2,772 +0.9% | $124,300 |
| 2021 | $2,746 +1.6% | $124,300 +7.1% |
| 2020 | $2,703 +4.1% | $116,100 |
| 2019 | $2,598 +8.3% | $116,100 +7.8% |
| 2018 | $2,398 -4.8% | $107,700 |
| 2017 | $2,518 +5.9% | -- |
| 2016 | $2,378 | $99,000 |
| 2015 | $2,378 | -- |
| 2014 | $2,378 +54.8% | $68,670 |
| 2013 | $1,536 +2.3% | -- |
| 2012 | $1,502 -11% | -- |
| 2011 | $1,688 +7% | -- |
| 2010 | $1,578 +8666.7% | -- |
| 2009 | $18 | -- |
Find assessor info on the county website
Neighborhood: 50211
Nearby homes
- $379,0001 Acres601 Orchard Hills Dr, Norwalk, IA 50211Lot/Land

- $218,9002 bd2 ba1.3k sqft601 Orchard Hills Dr UNIT 3005, Norwalk, IA 50211Sold

- $197,9992 bd2 ba1.3k sqft601 Orchard Hills Dr UNIT 5006, Norwalk, IA 50211Sold
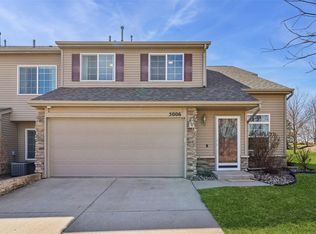
- $174,9002 bd2 ba1.3k sqft601 Orchard Hills Dr UNIT 6003, Norwalk, IA 50211Sold

- $200,0002 bd3 ba1.3k sqft601 Orchard Hills Dr UNIT 6001, Norwalk, IA 50211Sold
- $162,0002 bd2 ba1.3k sqft601 Orchard Hills Dr UNIT 6011, Norwalk, IA 50211Sold
- $168,5002 bd2 ba1.3k sqft601 Orchard Hills Dr #1003, Norwalk, IA 50211Sold
- $183,0002 bd2 ba1.3k sqft601 Orchard Hills Dr UNIT 5004, Norwalk, IA 50211Sold
Nearby schools
GreatSchools rating
- 9/10Orchard Hills ElementaryGrades: 2-3Distance: 0.2 mi
- 6/10Norwalk Middle SchoolGrades: 6-8Distance: 1.3 mi
- 8/10Norwalk Senior High SchoolGrades: 9-12Distance: 1.4 mi
Schools provided by the listing agent
- District: Norwalk
Source: DMMLS. This data may not be complete. We recommend contacting the local school district to confirm school assignments for this home.


Get pre-qualified for a loan
At Zillow Home Loans, we can pre-qualify you in as little as 5 minutes with no impact to your credit score.An equal housing lender. NMLS #10287.
Sell for more on Zillow
Get a Zillow Showcase℠ listing at no additional cost and you could sell for .
$169,800
2% more
+$3,396
With Zillow Showcase(estimated)
$173,196
- Iowa
- Warren County
- Norwalk
- 50211
- 601 Orchard Hills Dr Unit 6010
Nearby cities
Nearby zip codes
Other Norwalk Topics
