Incredible brick front 5 bedroom home in front of Douglas Elementary School. Huge rooms with REAL hardwood floors. Large formals and even bigger paneled family room with masonry fireplace/ gas logs. Bright sunroom addition overlooks fenced and private backyard with large patio and nice landscaping. Wheelchair ramp leads from driveway to slate foyer. Ceramic bath in master suite has stand up shower. Main bath has tub/shower combo and dual sinks. Some rooms have crown molding and ceiling fans. Furnace 2019 manufacture date, 2018 A/C date but believe installed at same time. Water heater installed late 2024. Attached two car garage makes this traditional gem totally functional. Short walk to North Hills and Eastgate Park!
Sold for $600,000
$600,000
601 Ortega Rd, Raleigh, NC 27609
5beds
2,872sqft
Single Family Residence
Built in 1969
0.25 Acres Lot
$788,800 Zestimate®
$209/sqft
$3,521 Estimated rent
Home value
$788,800
$710,000 - $883,000
$3,521/mo
Zestimate® history
Owner options
List your home for rent
$3,521/mo
Rent Zestimate®
Find your next renter with Zillow Rental Manager. Plus, with online applications, you can quickly screen prospective tenants – for free.
$3,521/mo
Rent Zestimate®
Refinance and save
$3,711/mo
Est. payment
Refinancing to a lower rate could help reduce your monthly payments and save thousands over the life of the loan.
$3,711/mo
Est. payment
Explore your selling options
Work with a Zillow partner agent
Leverage their expertise and Zillow's premium Showcase listings to get your home seen by more buyers.
Get startedList with your own agent
Get your home in front of millions of buyers by listing it on Zillow.
Learn how to do itSell it yourself
Take full control of how buyers see your home on Zillow by listing For Sale by Owner (FSBO).
List your homeWhat's special
Traditional gemLarge patioHuge roomsLarge formalsCeramic bathBright sunroom additionBigger paneled family room
Zillow last checked:
Listing updated:
Listed by:
Tom Fanjoy 919-971-2844,
Fanjoy Real Estate
Bought with:
Tina Caul, 267133
EXP Realty LLC
Bryson Thomas Joyce, 331067
EXP Realty LLC
Source: Doorify MLS,MLS#: 10012134
Facts & features
Interior
Bedrooms & bathrooms
- Bedrooms: 5
- Bathrooms: 3
- Full bathrooms: 2
- 1/2 bathrooms: 1
Primary bedroom
- Description: HUGE
- Level: Second
- Area: 210 Square Feet
- Dimensions: 15 x 14
Bedroom 2
- Description: back right
- Level: Second
- Area: 180 Square Feet
- Dimensions: 15 x 12
Bedroom 3
- Description: front left
- Level: Second
- Area: 182 Square Feet
- Dimensions: 14 x 13
Bathroom 4
- Description: back left
- Level: Second
- Area: 144 Square Feet
- Dimensions: 12 x 12
Bathroom 5
- Description: or office
- Level: Main
- Area: 130 Square Feet
- Dimensions: 13 x 10
Breakfast room
- Description: generous size
- Level: Main
- Area: 117 Square Feet
- Dimensions: 13 x 9
Dining room
- Description: hardwood floors
- Level: Main
- Area: 195 Square Feet
- Dimensions: 15 x 13
Other
- Description: beautiful slate foyer
- Level: Main
- Area: 104 Square Feet
- Dimensions: 13 x 8
Family room
- Description: masonry fireplace
- Level: Main
- Area: 273 Square Feet
- Dimensions: 21 x 13
Kitchen
- Description: eat in breakfast
- Level: Main
- Area: 117 Square Feet
- Dimensions: 13 x 9
Living room
- Description: hardwood floors, crown
- Level: Main
- Area: 221 Square Feet
- Dimensions: 17 x 13
Sunroom
- Description: sunny!
- Level: Main
- Area: 238 Square Feet
- Dimensions: 17 x 14
Heating
- Forced Air, Natural Gas
Cooling
- Central Air, Window Unit(s)
Appliances
- Included: Cooktop, Dishwasher, Water Heater
- Laundry: In Bathroom, Lower Level
Features
- Built-in Features, Ceiling Fan(s), Eat-in Kitchen, His and Hers Closets
- Flooring: Ceramic Tile, Hardwood, Laminate, Slate, Tile
- Windows: Wood Frames
- Number of fireplaces: 1
Interior area
- Total structure area: 2,872
- Total interior livable area: 2,872 sqft
- Finished area above ground: 2,872
- Finished area below ground: 0
Property
Parking
- Total spaces: 6
- Parking features: Concrete, Driveway, Garage Faces Front, Garage, Garage Door Opener, Inside Entrance
- Garage spaces: 2
- Uncovered spaces: 4
Accessibility
- Accessibility features: Accessible Central Living Area, Accessible Entrance, Accessible Full Bath, Accessible Kitchen, Accessible Approach with Ramp
Features
- Levels: Two
- Stories: 2
- Patio & porch: Deck
- Exterior features: Fenced Yard
- Pool features: None
- Fencing: Back Yard,Chain Link,Perimeter
- Has view: Yes
- View description: Trees/Woods
- Frontage type: See Remarks
Lot
- Size: 0.25 Acres
- Features: Back Yard, Few Trees, Gentle Sloping, Landscaped, Rectangular Lot, Hardwood Trees
Details
- Additional structures: None
- Parcel number: 16&17
- Special conditions: Seller Not Owner of Record
- Other equipment: None
- Horse amenities: None
Construction
Type & style
- Home type: SingleFamily
- Architectural style: Traditional,Williamsburg
- Property subtype: Single Family Residence
Materials
- Lap Siding, Masonite
- Foundation: Brick/Mortar
Condition
- New construction: No
- Year built: 1969
- Major remodel year: 1979
Utilities & green energy
- Utilities for property: Cable Available, Electricity Connected, Natural Gas Connected, Water Connected
Community & HOA
Community
- Features: None
- Subdivision: Hickory Hills
HOA
- Has HOA: No
- Amenities included: None
Location
- Region: Raleigh
Financial & listing details
- Price per square foot: $209/sqft
- Tax assessed value: $519,538
- Annual tax amount: $2,170
- Date on market: 2/16/2024
- Listing agreement: Exclusive Right To Sell
- Listing terms: Other
Price history
| Date | Event | Price |
|---|---|---|
| 6/28/2024 | Sold | $600,000-4%$209/sqft |
Source:  Doorify MLS #10012134 Report a problem Doorify MLS #10012134 Report a problem | ||
| 4/22/2024 | Pending sale | $625,000$218/sqft |
Source: Doorify MLS #10012134 Report a problem | ||
| 3/22/2024 | Price change | $625,000-3.8%$218/sqft |
Source: Doorify MLS #10012134 Report a problem | ||
| 3/8/2024 | Price change | $650,000-3.7%$226/sqft |
Source: Doorify MLS #10012134 Report a problem | ||
| 2/16/2024 | Listed for sale | $675,000$235/sqft |
Source: Doorify MLS #10012134 Report a problem | ||
Public tax history
| Year | Property taxes | Tax assessment |
|---|---|---|
| 2025 | $4,685 +103.5% | $534,901 +3% |
| 2024 | $2,303 +6.1% | $519,538 +33% |
| 2023 | $2,170 +7.6% | $390,577 |
| 2022 | $2,017 | $390,577 |
| 2021 | -- | $390,577 |
| 2020 | $1,104 +675.2% | $390,577 +50.4% |
| 2019 | $142 | $259,760 |
| 2018 | -- | $259,760 |
| 2017 | $487 -55.1% | $259,760 |
| 2016 | $1,083 -24.6% | $259,760 -4.1% |
| 2015 | $1,436 +5.4% | $270,743 |
| 2014 | $1,363 | $270,743 |
| 2013 | -- | $270,743 |
| 2012 | -- | $270,743 |
| 2011 | -- | $270,743 |
| 2010 | -- | $270,743 |
| 2009 | -- | $270,743 |
| 2008 | -- | -- |
| 2007 | -- | -- |
| 2006 | -- | -- |
| 2005 | -- | -- |
| 2004 | -- | -- |
| 2003 | -- | -- |
| 2002 | -- | -- |
| 2001 | -- | -- |
Find assessor info on the county website
Neighborhood: Falls of Neuse
Nearby homes
- $783,000-- bd2 ba2.3k sqft605 Ortega Rd, Raleigh, NC 27609Off Market
- $798,300-- bd2 ba2.6k sqft517 Ortega Rd, Raleigh, NC 27609Off Market
- $817,6004 bd2 ba2.4k sqft4200 Marvin Pl, Raleigh, NC 27609Off Market
- $740,7003 bd3 ba2.1k sqft4204 Marvin Pl, Raleigh, NC 27609Off Market
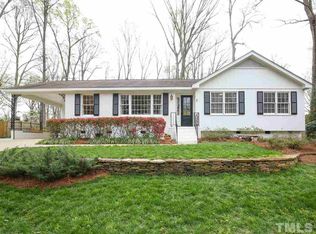
- $768,1004 bd3 ba2k sqft609 Ortega Rd, Raleigh, NC 27609Off Market
- $1,838,000-- bd3 ba3.5k sqft513 Ortega Rd, Raleigh, NC 27609Off Market
- $910,6004 bd3 ba2.5k sqft613 Ortega Rd, Raleigh, NC 27609Off Market
- $682,200-- bd2 ba2.1k sqft4208 Marvin Pl, Raleigh, NC 27609Off Market
Nearby schools
GreatSchools rating
- 4/10Douglas ElementaryGrades: PK-5Distance: 0.1 mi
- 5/10Carroll MiddleGrades: 6-8Distance: 0.7 mi
- 6/10Sanderson HighGrades: 9-12Distance: 1.7 mi
Schools provided by the listing agent
- Elementary: Wake - Douglas Elementary
- Middle: Wake - Carroll Middle
- High: Wake - Sanderson High
Source: Doorify MLS. This data may not be complete. We recommend contacting the local school district to confirm school assignments for this home.
Get a cash offer in 3 minutes
Find out how much your home could sell for in as little as 3 minutes with a no-obligation cash offer.
Estimated market value
$788,800
Get a cash offer in 3 minutes
Find out how much your home could sell for in as little as 3 minutes with a no-obligation cash offer.
Estimated market value
$788,800
- North Carolina
- Wake County
- Raleigh
- 27609
- Falls of Neuse
- 601 Ortega Rd
