Welcome to this beautifully maintained 3-bedroom, 2.5-bath townhome nestled in the sought-after Cityside gated community in the heart of West Palm Beach. This spacious residence offers an open-concept layout with high ceilings, abundant natural light, and a seamless flow between the living, dining, and kitchen areas; perfect for entertaining. The kitchen features granite countertops, stainless steel appliances, and ample cabinet space. Upstairs, enjoy a generously sized primary suite with a walk-in closet and en-suite bathroom, along with 2 additional bedrooms and a full bath plus an open Den/Office area. Impact windows, AC 2022, recently serviced. Cityside offers resort-style amenities including a lakeside Olympic size pool, clubhouse, fitness center, walking paths, and 24/7 security. HOA includes: responsible for roof, internet, water, trash, landscaping. Conveniently located just minutes from Downtown West Palm Beach, The Square, I-95, Palm Beach Outlet Mall, and beaches; this is South Florida living at its best!
Sold for $420,000
$420,000
601 Pacific Grove Drive #3, West Palm Beach, FL 33401
3beds
2,551sqft
Townhouse, Condominium
Built in 2005
-- sqft lot
$532,200 Zestimate®
$165/sqft
$3,860 Estimated rent
Home value
$532,200
$479,000 - $591,000
$3,860/mo
Zestimate® history
Owner options
List your home for rent
$3,860/mo
Rent Zestimate®
Find your next renter with Zillow Rental Manager. Plus, with online applications, you can quickly screen prospective tenants – for free.
$3,860/mo
Rent Zestimate®
Refinance and save
$3,769/mo
Est. payment
Refinancing to a lower rate could help reduce your monthly payments and save thousands over the life of the loan.
$3,769/mo
Est. payment
Explore your selling options
Work with a Zillow partner agent
Leverage their expertise and Zillow's premium Showcase listings to get your home seen by more buyers.
Get startedList with your own agent
Get your home in front of millions of buyers by listing it on Zillow.
Learn how to do itSell it yourself
Take full control of how buyers see your home on Zillow by listing For Sale by Owner (FSBO).
List your homeWhat's special
Zillow last checked:
Listing updated:
Listed by:
Trich Chung-Jolicoeur 561-389-2843,
Realty ONE Group Innovation
Bought with:
Isabel Cristina Figueroa, 3285021
Robert Slack LLC
Source: BeachesMLS,MLS#: R11106788 Originating MLS: BeachesMLS
Originating MLS: BeachesMLSFacts & features
Interior
Bedrooms & bathrooms
- Bedrooms: 3
- Bathrooms: 3
- Full bathrooms: 2
- 1/2 bathrooms: 1
- Main level bathrooms: 1
Primary bedroom
- Level: Upper
- Area: 182
- Dimensions: 13 X 14
Primary bedroom
- Level: Upper
- Area: 182
- Dimensions: 13 X 14
Bedroom 2
- Level: Upper
- Area: 140
- Dimensions: 10 X 14
Bedroom 2
- Level: Upper
- Area: 140
- Dimensions: 10 X 14
Bedroom 3
- Level: Upper
- Area: 160
- Dimensions: 10 X 16
Bedroom 3
- Level: Upper
- Area: 160
- Dimensions: 10 X 16
Kitchen
- Level: Main
- Area: 154
- Dimensions: 14 X 11
Kitchen
- Level: Main
- Area: 154
- Dimensions: 14 X 11
Living room
- Description: Open Above
- Level: Main
- Area: 210
- Dimensions: 14 X 15
Living room
- Description: Open Above
- Level: Main
- Area: 210
- Dimensions: 14 X 15
Loft
- Level: Upper
- Area: 90
- Dimensions: 10 X 9
Loft
- Level: Upper
- Area: 90
- Dimensions: 10 X 9
Other
- Description: Breakfast Nook
- Level: Main
- Area: 702
- Dimensions: 9 X 78
Other
- Description: Breakfast Nook
- Level: Main
- Area: 702
- Dimensions: 9 X 78
Heating
- Central, Electric
Cooling
- Central Air, Ceiling Fan(s), Electric
Appliances
- Included: Dryer, Dishwasher, Electric Range, Electric Water Heater, Disposal, Microwave, Refrigerator, Water Heater, Washer
- Laundry: Inside
Features
- Bathtub, Cathedral Ceiling(s), Dining Area, Separate/Formal Dining Room, Dual Sinks, Entrance Foyer, Family/Dining Room, High Ceilings, Kitchen/Dining Combo, Pantry, Split Bedrooms, Soaking Tub, Separate Shower, Upper Level Primary, Vaulted Ceiling(s), Walk-In Closet(s)
- Flooring: Carpet, Ceramic Tile
- Windows: Blinds, Drapes
Interior area
- Total structure area: 3,119
- Total interior livable area: 2,551 sqft
Property
Parking
- Total spaces: 4
- Parking features: Attached, Garage, Garage Door Opener, Guest, On Street
- Attached garage spaces: 2
- Uncovered spaces: 2
Features
- Levels: Multi/Split
- Entry location: Entry Level Living Area Y
- Patio & porch: Patio, Porch
- Exterior features: Outdoor Living Area
- Pool features: Association
- Has view: Yes
- View description: Lake
- Has water view: Yes
- Water view: Lake
- Waterfront features: Lake Front
Lot
- Features: Sprinkler System
Details
- Parcel number: 74434317310120013
- Zoning: MF32(c
- Special conditions: Listed As-Is
Construction
Type & style
- Home type: Condo
- Architectural style: Colonial
- Property subtype: Townhouse, Condominium
Materials
- Block, Concrete, Stucco
- Roof: Composition,Shingle
Condition
- Resale
- New construction: No
- Year built: 2005
Utilities & green energy
- Electric: 3 Phase
- Sewer: Public Sewer
- Water: Public
- Utilities for property: Cable Available, Sewer Available, Water Available
Community & HOA
Community
- Features: Gated, Property Manager On-Site, Street Lights, Sidewalks
- Security: Gated with Guard, Gated Community, Smoke Detector(s)
- Subdivision: CITYSIDE CONDO
HOA
- Has HOA: Yes
- Amenities included: Clubhouse, Fitness Center, Picnic Area, Pool, Parking, Spa/Hot Tub, Sidewalks, Tennis Court(s), Trail(s)
- Services included: Common Areas, Cable TV, Maintenance Grounds, Recreation Facilities, Security, Trash, Internet
- HOA fee: $850 monthly
- HOA phone: 561-697-8997
Location
- Region: West Palm Beach
Financial & listing details
- Price per square foot: $165/sqft
- Tax assessed value: $405,000
- Annual tax amount: $7,215
- Date on market: 7/16/2025
- Cumulative days on market: 52 days
- Listing terms: Cash,Conventional,FHA,VA Loan
- Road surface type: Paved
Price history
| Date | Event | Price |
|---|---|---|
| 10/10/2025 | Sold | $420,000-2.3%$165/sqft |
Source:  BeachesMLS #R11106788 Report a problem BeachesMLS #R11106788 Report a problem | ||
| 10/5/2025 | Pending sale | $429,900$169/sqft |
Source: BeachesMLS #RX-11106788 Report a problem | ||
| 8/4/2025 | Price change | $429,900-2.3%$169/sqft |
Source: BeachesMLS #RX-11106788 Report a problem | ||
| 7/16/2025 | Listed for sale | $439,999-10.9%$172/sqft |
Source: BeachesMLS #RX-11106788 Report a problem | ||
| 4/24/2020 | Listing removed | $2,400$1/sqft |
Source: Blu Realty & Property Mgmt #RX-10612923 Report a problem | ||
| 3/28/2020 | Listed for rent | $2,400$1/sqft |
Source: Blu Realty & Property Mgmt #RX-10612923 Report a problem | ||
| 9/6/2005 | Sold | $493,700$194/sqft |
Source: Public Record Report a problem | ||
Public tax history
| Year | Property taxes | Tax assessment |
|---|---|---|
| 2025 | $7,665 +6.2% | $346,260 +10% |
| 2024 | $7,215 +5.1% | $314,782 +10% |
| 2023 | $6,865 +15.7% | $286,165 +10% |
| 2022 | $5,934 +10.6% | $260,150 +10% |
| 2021 | $5,363 +9% | $236,500 +10% |
| 2020 | $4,919 -0.3% | $215,000 +1% |
| 2019 | $4,934 | $212,960 +9.2% |
| 2018 | $4,934 +13.5% | $195,000 +5.4% |
| 2017 | $4,346 +7.4% | $185,000 +15.6% |
| 2016 | $4,047 +9.1% | $160,000 +4.5% |
| 2015 | $3,710 +6.5% | $153,065 +10% |
| 2014 | $3,483 +10.9% | $139,150 +10% |
| 2013 | $3,142 +10.6% | $126,500 +10% |
| 2012 | $2,842 +6.5% | $115,000 +7.5% |
| 2011 | $2,669 -8.1% | $107,000 -7% |
| 2010 | $2,904 -12.6% | $115,000 -15.9% |
| 2009 | $3,325 -32.6% | $136,750 -39.6% |
| 2008 | $4,935 -23.6% | $226,550 -25.7% |
| 2007 | $6,460 -19% | $305,000 -11.8% |
| 2006 | $7,975 | $346,000 |
Find assessor info on the county website
Neighborhood: 33401
Nearby homes
- $422,5003 bd2 ba1.5k sqft601 Pacific Grove Dr UNIT 1, West Palm Beach, FL 33401Sold

- $3,8753 bd3 ba2.3k sqft669 Pacific Grove Dr UNIT 2, West Palm Beach, FL 33401For Rent
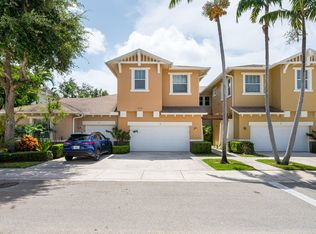
- $3,3503 bd3 ba1.6k sqft650 Pacific Grove Dr UNIT 5, West Palm Beach, FL 33401For Rent

- $405,0003 bd3 ba1.6k sqft690 Pacific Grove Dr UNIT 2, West Palm Beach, FL 33401Sold
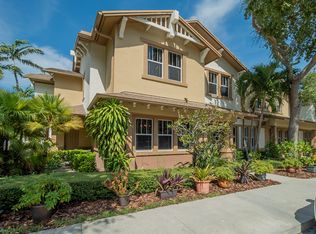
- $316,2102 bd3 ba1.4k sqft580 Pacific Grove Dr UNIT 3, West Palm Beach, FL 33401Sold
- $345,0002 bd3 ba1.4k sqft690 Pacific Grove Dr UNIT 4, West Palm Beach, FL 33401Sold
- $306,7002 bd2 ba1.4k sqft650 Pacific Grove Dr UNIT 4, West Palm Beach, FL 33401Off Market
- $319,6002 bd2 ba1.3k sqft650 Pacific Grove Dr UNIT 1, West Palm Beach, FL 33401Off Market
Nearby schools
GreatSchools rating
- 4/10Westward Elementary SchoolGrades: PK-5Distance: 0.7 mi
- 5/10Bear Lakes Middle SchoolGrades: 6-8Distance: 1.9 mi
- 2/10Palm Beach Lakes High SchoolGrades: 9-12Distance: 2.9 mi
Get a cash offer in 3 minutes
Find out how much your home could sell for in as little as 3 minutes with a no-obligation cash offer.
Estimated market value
$532,200
Get a cash offer in 3 minutes
Find out how much your home could sell for in as little as 3 minutes with a no-obligation cash offer.
Estimated market value
$532,200
- Florida
- Palm Beach County
- West Palm Beach
- 33401
- 601 Pacific Grove Drive Unit 3
Nearby cities
Nearby neighborhoods
Nearby zip codes
Other West Palm Beach Topics
