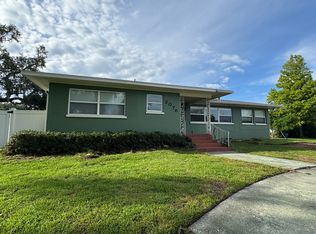
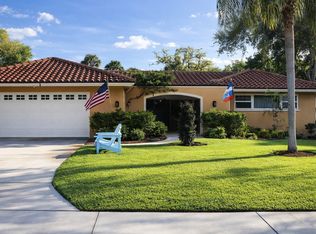
Stunning pavers direct you to the imposing landscaping and the Double Door Entrance. The Open Floor Concept directs you to the raised ceiling and 20 x 20 tile. The spacious Living Room flows into the Beautiful kitchen with wood cabinets, granite countertops, a center isle, Stainless Steel appliance's and a bar sink and a Breakfast Bar that seats 6. There is a separate area for your kitchen table. Off the grand master bedroom is the extraordinaly L-Shaped walk-in closet with plenty of built-ins. The total two areas of the closet dimensions are 6x7 and 11x10. The master bathroom has a soaking tub, a walk in shower and a double vanity. The bedrooms are a spit style for privacy. The Family Room also is an open floor concept and through the French Doors you will enjoy your 27 x 11 Screened Patio. There is an interior utility room with a full size washer/dry and utiity sink. A separate storage room that is 10 x 6 is carpeted and air-conditioned for those extra items. To complete the exterior there are pavers through out the exterior, an outdoor space which includes a place for your BBQ and a side yard for your swing set. Vinyl fencing encompasses the exterior. Great location with a wonderful Recreation Center, Playground, Tennis/Pickleball Courts and numerous civic events. There are exceptional restaurants, shopping, banking facilities and the Best Beaches are just a 15 min drive. INTERIOR PICTURES TO BE SUBMITTED ON 7/28.
House for rent
$5,000/moFees may apply
601 Palm Ave, Belleair, FL 33756
3beds
2,564sqft
Price may not include required fees and charges. Learn more|
Singlefamily
Available now
Small dogs OK
Laundry room laundry
2 Parking spaces parking
What's special
Granite countertopsFrench doorsDouble door entranceOpen floor conceptCenter isleBar sinkBeautiful kitchen
- 6 days |
- -- |
- -- |
Zillow last checked:
Listing updated:
Travel times

Let’s turn your rent into credit progress
Build credit history with every on-time payment and get credit for the payment you’re already making.
Facts & features
Interior
Bedrooms & bathrooms
- Bedrooms: 3
- Bathrooms: 2
- Full bathrooms: 2
Appliances
- Laundry: Laundry Room
Features
- Ceiling Fan(s), Coffered Ceiling(s), Eat-in Kitchen, Open Floorplan, Primary Bedroom Main Floor, Solid Wood Cabinets, Split Bedroom, Walk In Closet, Walk-In Closet(s)
Interior area
- Total interior livable area: 2,564 sqft
Video & virtual tour
Property
Parking
- Total spaces: 2
- Details: Contact manager
Features
- Stories: 1
Details
- Parcel number: 282915067500030010
Construction
Type & style
- Home type: SingleFamily
- Property subtype: SingleFamily
Condition
- Year built: 1956
Community & HOA
Location
- Region: Belleair
Financial & listing details
- Lease term: 12 Months
Nearby apartments for rent


Price history
| Date | Event | Price |
|---|---|---|
| 7/24/2026 | Listed for rent | $5,000$2/sqft |
Source: Stellar MLS #TB8532547 Report a problem | ||
| 5/17/2021 | Sold | $645,000-4.4%$252/sqft |
Source: BHHS Florida Prop Group solds #U8117971_33756 Report a problem | ||
| 4/14/2021 | Pending sale | $675,000$263/sqft |
Source:  Berkshire Hathaway HomeServices Florida Properties Group #U8117971 Report a problem Berkshire Hathaway HomeServices Florida Properties Group #U8117971 Report a problem | ||
| 3/30/2021 | Listed for sale | $675,000+558.5%$263/sqft |
Source: Berkshire Hathaway HomeServices Florida Properties Group #U8117971 Report a problem | ||
| 4/27/1995 | Sold | $102,500+17.1%$40/sqft |
Source: Public Record Report a problem | ||
| 7/11/1994 | Sold | $87,500$34/sqft |
Source: Public Record Report a problem | ||
Neighborhood: 33756
Nearby schools
GreatSchools rating
- 7/10Mildred Helms Elementary SchoolGrades: PK-5Distance: 1.2 mi
- 4/10Largo Middle SchoolGrades: 6-8Distance: 2 mi
- 6/10Largo High SchoolGrades: PK,9-12Distance: 1.6 mi