Skip main navigation
Sold for $530,000
  • $530,000

    601 Parev Way, Upper Marlboro, MD 20774

    3beds
    2,400sqft
    Townhouse
    Built in 2005
    2,600 Square Feet Lot
    $530,600 Zestimate®
    $221/sqft
    $3,360 Estimated rent

    Home value

    $530,600

    $483,000 - $584,000

    $3,360/mo

    Zestimate® history
    Loading
    Loading...

    Owner options

    List your home for rent

    $3,360/mo

    Rent Zestimate®

    Find your next renter with Zillow Rental Manager. Plus, with online applications, you can quickly screen prospective tenants – for free.

    Learn more

    $3,360/mo

    Rent Zestimate®

    Refinance and save

    $3,477/mo

    Est. payment

    Refinancing to a lower rate could help reduce your monthly payments and save thousands over the life of the loan.

    See today's rates

    $3,477/mo

    Est. payment

    Explore your selling options

    Work with a Zillow partner agent

    Leverage their expertise and Zillow's premium Showcase listings to get your home seen by more buyers.

    Get started

    List with your own agent

    Get your home in front of millions of buyers by listing it on Zillow.

    Learn how to do it

    Sell it yourself

    Take full control of how buyers see your home on Zillow by listing For Sale by Owner (FSBO).

    List your home

    What's special

    Customized half bathThree level intercom systemDouble sink vanityDouble sinkBeautiful hardwood floorsUnder cabinet lightingGranite countertops
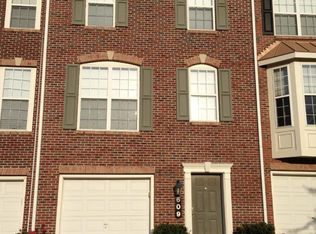
    Introducing the largest two car garage model in Charwood Village, featuring over 2,400 sq feet of living space. Expansive floor to ceiling windows bathes this home in natural sunlight. There is custom crown moulding throughout, upgraded lighting with rocker switch dimmers, and ambient mood lighting in the primary bedroom. In addition to the three level intercom system, the property is pre-wired for surround sound entertainment in the primary bedroom and lower level recreation space. Waltz from the living room, to dining area, to kitchen, to sunroom, then deck, on beautiful hardwood floors. This level offers a customized half bath and ample dining space including a counter height breakfast bar. The kitchen features GE Profile stainless appliances, with a double oven, double sink, pantry, under cabinet lighting, granite countertops and more. The upper level provides a full size washer and dryer for your convenience, three bedrooms, a hall bathroom, a primary suite sanctuary bedroom with a lounge area, two walk in-closets, vaulted ceiling, with fan and mood lighting. There is ample wardrobe space with two walk-in closets, compete with customized cabinetry, shoe closets, built in vanity mirrors and lighting. The bathroom provides a separate soaking tub and shower, double sink vanity, and two large windows with shaded privacy on this corner lot. On the lower garage level, there is a convenient half bathroom, storage closet, recreation space with connections for a wet bar, and a built-in gas fireplace, with a sliding glass door that leads to the enclosed back yard. Come see for yourself all this property has to offer.

    Zillow last checked:

    Listing updated:

    Listed by:

    Cheryle Davis 202-321-4859,

    Bennett Realty Solutions

    Bought with:

    Jessica Young-Stewart, 653294

    RE/MAX Executive

    Source: Bright MLS,MLS#: MDPG2165668MLS Logo

    Facts & features

    Interior

    Bedrooms & bathrooms
    • Bedrooms: 3
    • Bathrooms: 4
    • Full bathrooms: 2
    • 1/2 bathrooms: 2
    • Main level bathrooms: 1
    Basement
    • Area: 1056
    Heating
    • Heat Pump, Natural Gas
    Cooling
    • Central Air, Electric
    Appliances
    • Included: Stainless Steel Appliance(s), Refrigerator, Oven/Range - Gas, Dishwasher, Microwave, Washer, Dryer, Intercom, Water Heater, Gas Water Heater
    • Laundry: Upper Level
    Features
    • Vaulted Ceiling(s)
    • Flooring: Hardwood, Carpet, Luxury Vinyl
    • Basement: Finished,Garage Access,Heated,Interior Entry,Rear Entrance,Walk-Out Access,Windows
    • Number of fireplaces: 1
    • Fireplace features: Gas/Propane
    Interior area
    • Total structure area: 3,456
    • Total interior livable area: 2,400 sqft
    • Finished area above ground: 2,400
    • Finished area below ground: 0

    Property

    Parking
    • Total spaces: 4
    • Parking features: Garage Faces Front, Garage Door Opener, Attached, Driveway, On Street
    • Attached garage spaces: 2
    • Uncovered spaces: 2
    • Details: Garage Sqft: 400
    Accessibility
    • Accessibility features: Accessible Hallway(s), >84" Garage Door
    Features
    • Levels: Three
    • Stories: 3
    • Exterior features: Play Area
    • Pool features: None
    Lot
    • Size: 2,600 sqft
    • Features: Rear Yard, Backs to Trees, Corner Lot
    Details
    • Additional structures: Above Grade, Below Grade
    • Parcel number: 17133566072
    • Zoning: RMF12
    • Special conditions: Standard

    Construction

    Type & style
    • Home type: Townhouse
    • Architectural style: Colonial
    • Property subtype: Townhouse
    Materials
    • Brick
    • Foundation: Brick/Mortar, Concrete Perimeter
    • Roof: Shingle
    Condition
    • New construction: No
    • Year built: 2005

    Utilities & green energy

    • Sewer: Public Sewer
    • Water: Public

    Community & neighborhood

    Location
    • Region: Upper Marlboro
    • Subdivision: Charwood Village

    HOA & financial

    HOA
    • Has HOA: Yes
    • HOA fee: $125 monthly
    • Amenities included: Tot Lots/Playground
    • Services included: Common Area Maintenance
    • Association name: SENTRY MANAGEMENT

    Other

    Other facts
    • Listing agreement: Exclusive Right To Sell
    • Listing terms: Cash,Conventional,FHA,VA Loan
    • Ownership: Fee Simple

    Price history

    DateEventPrice
    5/14/2026Sold$530,000$221/sqft
    Source: Public Record Report a problem
    3/3/2026Sold$530,000+1%$221/sqft
    Source: Bright MLS #MDPG2165668 Report a problem
    1/20/2026Pending sale$525,000$219/sqft
    Source: Bright MLS #MDPG2165668 Report a problem
    1/19/2026Price change$525,000+1%$219/sqft
    Source: Bright MLS #MDPG2165668 Report a problem
    1/18/2026Listed for sale$520,000$217/sqft
    Source: Bright MLS #MDPG2165668 Report a problem
    1/16/2026Contingent$520,000$217/sqft
    Source: Bright MLS #MDPG2165668 Report a problem
    12/13/2025Pending sale$520,000$217/sqft
    Source: Bright MLS #MDPG2165668 Report a problem
    9/20/2025Listed for sale$520,000+132.1%$217/sqft
    Source: Bright MLS #MDPG2165668 Report a problem
    6/15/2017Sold$224,000-52.8%$93/sqft
    Source: Public Record Report a problem
    7/16/2014Listing removed$2,595$1/sqft
    Source: Keller Williams Capital Properties #PG8345711 Report a problem
    5/13/2014Listed for rent$2,595$1/sqft
    Source: Keller Williams Capital Properties #PG8345711 Report a problem
    7/6/2013Listing removed$2,595$1/sqft
    Source: EXIT First Realty #PG8108843 Report a problem
    6/15/2013Listed for rent$2,595$1/sqft
    Source: EXIT First Realty #PG8108843 Report a problem
    7/25/2010Listing removed$475,000$198/sqft
    Source: Keller Williams Realty #PG7360340 Report a problem
    6/12/2010Listed for sale$475,000$198/sqft
    Source: Keller Williams Realty #PG7360340 Report a problem

    Public tax history

    YearProperty taxesTax assessment
    2025$6,654 +51.2%$420,867 +6.4%
    2024$4,401 +6.8%$395,733 +6.8%
    2023$4,121 $370,600
    2022$4,121 +5.6%$370,600 +5.6%
    2021$3,901 +2.9%$350,800 +2.9%
    2020$3,791 -13.2%$340,900 +16%
    2019$4,365 $293,767
    2018$4,365 +8.7%$293,767 +8.7%
    2017$4,015 +1057.3%$270,200 +2.4%
    2016$347 $263,800 +2.5%
    2015$347 $257,400 +2.5%
    2014$347 $251,000
    2013-- $251,000
    2012-- $251,000 -31.7%
    2011-- $367,550
    2010-- $367,550
    2009-- $367,550 -1%
    2008-- $371,230 +4.6%
    2007-- $354,982 +2837.9%
    2006-- $12,083 +7.4%
    2005-- $11,250
    2004-- --

    Find assessor info on the county website

    Neighborhood: Largo

    Nearby schools

    GreatSchools rating
    Schools provided by the listing agent
    • District: Prince George's County Public Schools

    Source: Bright MLS. This data may not be complete. We recommend contacting the local school district to confirm school assignments for this home.

    Get a cash offer in 3 minutes
    Find out how much your home could sell for in as little as 3 minutes with a no-obligation cash offer.
    Estimated market value
    $530,600
    Get a cash offer in 3 minutes
    Find out how much your home could sell for in as little as 3 minutes with a no-obligation cash offer.
    Estimated market value
    $530,600