Skip main navigation
Off market
  • $328,100

    601 Park Ave, Hopewell, VA 23860

    3beds
    2,336sqft
    Single Family Residence
    Built in 1961
    0.37 Acres Lot
    $328,100 Zestimate®
    $140/sqft
    $2,255 Estimated rent

    Home value

    $328,100

    $312,000 - $345,000

    $2,255/mo

    Zestimate® history
    Loading
    Loading...

    Owner options

    List your home for rent

    $2,255/mo

    Rent Zestimate®

    Find your next renter with Zillow Rental Manager. Plus, with online applications, you can quickly screen prospective tenants – for free.

    Learn more

    $2,255/mo

    Rent Zestimate®

    Refinance and save

    $2,048/mo

    Est. payment

    Refinancing to a lower rate could help reduce your monthly payments and save thousands over the life of the loan.

    See today's rates

    $2,048/mo

    Est. payment

    Explore your selling options

    Work with a Zillow partner agent

    Leverage their expertise and Zillow's premium Showcase listings to get your home seen by more buyers.

    Get started

    List with your own agent

    Get your home in front of millions of buyers by listing it on Zillow.

    Learn how to do it

    Sell it yourself

    Take full control of how buyers see your home on Zillow by listing For Sale by Owner (FSBO).

    List your home

    What's special

    Custom built brick homeStorage buildingGrab barsStorage buildingsAsphalt drivewayRoll in showerCentral air

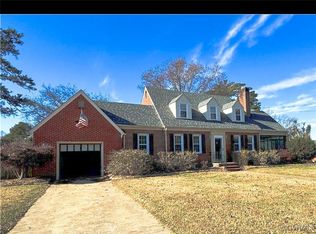
    Sq Ft noted on MLS is both floors heated & cooled. Each floor has 1168 sq ft. One owner custom built brick home just steps from the river! Living Rm with hardwood floors, Kitchen with gorgeous cabinets, peninsula for buffet style serving, bar seating or food prep, refrig, dishwasher one year old, CFan/Lt! Main Bath-handicap renovated w/entry door for wheelchair, lots of tile work, roll in shower with grab bars, so pretty! Two additional bedrooms upstairs w/ceiling fans/lights, hardwd floors, large closets for 'the day'. New air system in 2020. Basement is a fun project! 4th bedrm. Rec Rm has fireplace 'as is' since it has not been used for years, Bath could use a renovation, daylight & walk out, central air, oil heat, pine staircase, cabinets stay, there was a 1 car gar dr in the basement, but door sealed off inside, lots of space for you to make it as you want it, W/D. 26x21 Detached Garage-sheetrock, wall air conditioner, panel box with 60 Amp electrical, storage buildings built on the side. Garden space by storage building. Storage sheds on back of the house at concrete patio, asphalt driveway. Beautiful Yard. River at the end of the street. MANSION HILLS! Location! Location!

    This property is off market, which means it's not currently listed for sale or rent on Zillow. This may be different from what's available on other websites or public sources.

    Zillow last checked:

    Listing updated:

    Listed by:

    Connie Felts conniefelts64@comcast.net,

    RE/MAX Commonwealth

    Bought with:

    Beth Wright, 0225247784

    Fathom Realty Virginia

    Source: CVRMLS,MLS#: 2308201MLS LogoOriginating MLS: Central Virginia Regional MLS

    Facts & features

    Interior

    Bedrooms & bathrooms
    • Bedrooms: 3
    • Bathrooms: 2
    • Full bathrooms: 2
    Primary bedroom
    • Description: Hardwd Fl, Ceiling Fan/Light
    • Level: First
    • Dimensions: 0 x 0
    Bedroom 2
    • Description: Hardwd Fl, Ceiling Fan/Light
    • Level: First
    • Dimensions: 0 x 0
    Bedroom 3
    • Description: Hardwd Fl, Ceiling Fan with Light
    • Level: First
    • Dimensions: 0 x 0
    Bedroom 4
    • Level: Basement
    • Dimensions: 0 x 0
    Additional room
    • Description: Renovated Handicap assessable
    • Level: First
    • Dimensions: 0 x 0
    Additional room
    • Description: Full Bath
    • Level: Basement
    • Dimensions: 0 x 0
    Other
    • Description: Shower
    • Level: Basement
    Other
    • Description: Shower
    • Level: First
    Kitchen
    • Description: Big! Renovated.Refrigerator, Microw
    • Level: First
    • Dimensions: 0 x 0
    Laundry
    • Description: Washer Dryer Hookups
    • Level: Basement
    • Dimensions: 0 x 0
    Living room
    • Description: Hardwood Floors are awesome!
    • Level: First
    • Dimensions: 0 x 0
    Recreation
    • Description: Fireplace
    • Level: Basement
    • Dimensions: 0 x 0
    Recreation
    • Description: Concrete Floor
    • Level: Basement
    • Dimensions: 0 x 0
    Heating
    • Oil, Other
    Cooling
    • Central Air
    Appliances
    • Included: Built-In Oven, Cooktop, Dishwasher, Electric Water Heater, Microwave, Range, Refrigerator
    • Laundry: Washer Hookup, Dryer Hookup
    Features
    • Bedroom on Main Level, Ceiling Fan(s), Eat-in Kitchen, Fireplace, Window Treatments
    • Flooring: Concrete, Partially Carpeted, Wood
    • Windows: Window Treatments
    • Basement: Full,Partially Finished,Walk-Out Access
    • Attic: Pull Down Stairs
    • Has fireplace: Yes
    • Fireplace features: Masonry, Wood Burning
    Interior area
    • Total interior livable area: 2,336 sqft
    • Finished area above ground: 2,336

    Property

    Parking
    • Total spaces: 2
    • Parking features: Driveway, Detached, Garage, Off Street, Other, Paved, Two Spaces
    • Garage spaces: 2
    • Has uncovered spaces: Yes
    Accessibility
    • Accessibility features: Accessible Full Bath, Grab Bars, Low Threshold Shower
    Features
    • Levels: One
    • Stories: 1
    • Patio & porch: Patio, Stoop
    • Exterior features: Awning(s), Lighting, Storage, Shed, Paved Driveway
    • Pool features: None
    • Waterfront features: River Access, Walk to Water
    Lot
    • Size: 0.37 Acres
    • Features: Corner Lot, Landscaped
    Details
    • Additional structures: Garage(s), Shed(s), Storage
    • Parcel number: 0560020
    • Zoning description: R1

    Construction

    Type & style
    • Home type: SingleFamily
    • Architectural style: Ranch
    • Property subtype: Single Family Residence
    Materials
    • Brick, Block, Drywall, Frame
    • Roof: Composition
    Condition
    • Resale
    • New construction: No
    • Year built: 1961

    Utilities & green energy

    • Sewer: Public Sewer
    • Water: Public

    Community & HOA

    Community
    • Subdivision: Mansion Hills Rv Section
    Location
    • Region: Hopewell

    Financial & listing details

    • Price per square foot: $140/sqft
    • Tax assessed value: $172,400
    • Annual tax amount: $1,948
    • Date on market: 11/29/2025
    • Ownership: Individuals
    • Ownership type: Sole Proprietor

    Price history

    DateEventPrice
    7/17/2023Sold$275,000-1.8%$118/sqft
    Source: CVRMLS #2308201 Report a problem
    6/3/2023Pending sale$279,900$120/sqft
    Source: CVRMLS #2308201 Report a problem
    5/8/2023Price change$279,900-3.4%$120/sqft
    Source: CVRMLS #2308201 Report a problem
    4/12/2023Listed for sale$289,900$124/sqft
    Source: CVRMLS #2308201 Report a problem

    Public tax history

    YearProperty taxesTax assessment
    2025$2,897 +20.5%$247,600 +20.5%
    2024$2,403 +23.4%$205,400 +19.1%
    2023$1,948 +9%$172,400 +9%
    2022$1,787 $158,100
    2021$1,787 +11.7%$158,100 +11.7%
    2020$1,599 $141,500
    2019$1,599 +1.9%$141,500 +1.9%
    2018$1,568 -6.2%$138,800
    2017$1,671 $138,800 -6.2%
    2016$1,671 $147,900
    2015$1,671 -1.9%$147,900 -3.6%
    2014$1,704 $153,500 -10.2%
    2012-- $171,000
    2011-- $171,000 -0.8%
    2010-- $172,400
    2009-- $172,400 +17.6%
    2008-- $146,600
    2007-- $146,600 +15.3%
    2006-- $127,100 +9.3%
    2005-- $116,300
    2004-- $116,300
    2003-- $116,300 +7.1%
    2002-- $108,600
    Find assessor info on the county website

    Neighborhood: 23860

    Nearby schools

    GreatSchools rating
    Schools provided by the listing agent
    • Elementary: Copeland
    • Middle: Carter G. Woodson
    • High: Hopewell

    Source: CVRMLS. This data may not be complete. We recommend contacting the local school district to confirm school assignments for this home.

    Get a cash offer in 3 minutes
    Find out how much your home could sell for in as little as 3 minutes with a no-obligation cash offer.
    Estimated market value
    $328,100
    Get a cash offer in 3 minutes
    Find out how much your home could sell for in as little as 3 minutes with a no-obligation cash offer.
    Estimated market value
    $328,100