**RARE OPPORTUNITY** The Perfect blend of Old World Charm and Modern amenities. The renowned antebellum four-bedroom, four-bath, 4,968-square-foot home is a perfect example of Gothic Revival Architecture The Chapin Home is meticulously restored and updated with modern convenience. The home has three finished stories, five marble fireplaces, hardwood floors and trim, renovated baths and kitchen, crafted double-pane windows, newer roof and HVAC. The exterior is period fish scale and batten board siding. The .2-acre lot is professionally landscaped. Built in 1857 for South Bend pioneer Horatio Chapin, it is listed in the National Register of Historic Places and anchors the Chapin Park National Historic District. It is the oldest inhabited home in the area listed on the National Historic Registry.
Closed
$850,000
601 Park Ave, South Bend, IN 46616
4beds
4,968sqft
Single Family Residence
Built in 1857
9,583 Square Feet Lot
$899,200 Zestimate®
$--/sqft
$2,715 Estimated rent
Home value
$899,200
$827,000 - $971,000
$2,715/mo
Zestimate® history
Owner options
List your home for rent
$2,715/mo
Rent Zestimate®
Find your next renter with Zillow Rental Manager. Plus, with online applications, you can quickly screen prospective tenants – for free.
$2,715/mo
Rent Zestimate®
Refinance and save
$5,274/mo
Est. payment
Refinancing to a lower rate could help reduce your monthly payments and save thousands over the life of the loan.
$5,274/mo
Est. payment
Explore your selling options
Work with a Zillow partner agent
Leverage their expertise and Zillow's premium Showcase listings to get your home seen by more buyers.
Get startedList with your own agent
Get your home in front of millions of buyers by listing it on Zillow.
Learn how to do itSell it yourself
Take full control of how buyers see your home on Zillow by listing For Sale by Owner (FSBO).
List your homeWhat's special
Zillow last checked:
Listing updated:
Listed by:
Stephen Bizzaro Ofc:574-207-7777,
Howard Hanna SB Real Estate
Bought with:
Stephen Bizzaro, RB14044141
Howard Hanna SB Real Estate
Source: IRMLS,MLS#: 202423514
Facts & features
Interior
Bedrooms & bathrooms
- Bedrooms: 4
- Bathrooms: 4
- Full bathrooms: 2
- 1/2 bathrooms: 2
Bedroom 1
- Level: Upper
Bedroom 2
- Level: Upper
Dining room
- Level: Main
- Area: 256
- Dimensions: 16 x 16
Family room
- Level: Main
- Area: 924
- Dimensions: 44 x 21
Kitchen
- Level: Main
- Area: 168
- Dimensions: 12 x 14
Living room
- Level: Main
- Area: 306
- Dimensions: 18 x 17
Office
- Level: Main
- Area: 126
- Dimensions: 14 x 9
Heating
- Natural Gas, Forced Air
Cooling
- Central Air, Multi Units
Appliances
- Included: Dishwasher, Microwave, Refrigerator, Washer, Oven-Built-In, Electric Oven, Electric Range, Gas Water Heater, Water Softener Owned
Features
- 1st Bdrm En Suite, Bar, Bookcases, Ceiling-9+, Cathedral Ceiling(s), Tray Ceiling(s), Walk-In Closet(s), Crown Molding, Entrance Foyer, Kitchen Island, Natural Woodwork, Stand Up Shower, Tub/Shower Combination, Formal Dining Room, Custom Cabinetry
- Flooring: Hardwood, Carpet, Tile, Ceramic Tile
- Doors: Pocket Doors
- Windows: Double Pane Windows, Window Treatments
- Basement: Full,Unfinished,Block
- Attic: Storage
- Number of fireplaces: 5
- Fireplace features: Den, Dining Room, Family Room, Living Room, 1st Bdrm
Interior area
- Total structure area: 6,461
- Total interior livable area: 4,968 sqft
- Finished area above ground: 4,968
- Finished area below ground: 0
Property
Parking
- Parking features: Paver Block
- Has uncovered spaces: Yes
Accessibility
- Accessibility features: Chair Rail
Features
- Levels: Multi-Story (3+)
- Patio & porch: Covered, Patio, Porch Covered, Enclosed
- Fencing: Decorative,Metal,Privacy
Lot
- Size: 9,583 Square Feet
- Dimensions: 112x88
- Features: Corner Lot, Few Trees, Historic Designation, City/Town/Suburb, Landscaped
Details
- Parcel number: 710802434027.000026
Construction
Type & style
- Home type: SingleFamily
- Property subtype: Single Family Residence
Materials
- Wood Siding
- Foundation: Stone
Condition
- New construction: No
- Year built: 1857
Utilities & green energy
- Sewer: City
- Water: City
Community & HOA
Community
- Security: Security System
- Subdivision: Fassnachts
Location
- Region: South Bend
Financial & listing details
- Tax assessed value: $674,800
- Annual tax amount: $5,703
- Date on market: 6/26/2024
- Listing terms: Cash,Conventional
Price history
| Date | Event | Price |
|---|---|---|
| 9/25/2024 | Sold | $850,000 |
Source:  IRMLS #202423514 Report a problem IRMLS #202423514 Report a problem | ||
| 8/9/2024 | Pending sale | $850,000 |
Source: IRMLS #202423514 Report a problem | ||
| 6/26/2024 | Listed for sale | $850,000+54.5% |
Source: IRMLS #202423514 Report a problem | ||
| 11/27/2018 | Sold | $550,000-4.3%$111/sqft |
Source: Agent Provided Report a problem | ||
| 11/14/2018 | Pending sale | $575,000$116/sqft |
Source: Cressy & Everett Real Estate #201850412 Report a problem | ||
| 11/14/2018 | Listed for sale | $575,000$116/sqft |
Source: Cressy & Everett Real Estate #201850412 Report a problem | ||
Public tax history
| Year | Property taxes | Tax assessment |
|---|---|---|
| 2025 | $8,294 +98.6% | $674,800 -1.6% |
| 2024 | $4,176 +10.2% | $685,600 +96.8% |
| 2023 | $3,791 +7.7% | $348,400 +12.3% |
| 2022 | $3,521 +6.2% | $310,200 -17.9% |
| 2021 | $3,315 -39.1% | $377,800 -28.6% |
| 2020 | $5,444 +171.9% | $528,900 -2.8% |
| 2019 | $2,002 -3.3% | $544,400 +222.1% |
| 2018 | $2,072 +5.2% | $169,000 +2.8% |
| 2017 | $1,969 +3.9% | $164,400 +6.9% |
| 2016 | $1,894 +8.4% | $153,800 +10.3% |
| 2014 | $1,747 -0.1% | $139,500 +0.1% |
| 2013 | $1,748 -0.2% | $139,400 +0.1% |
| 2012 | $1,752 +98.7% | $139,300 +82.6% |
| 2011 | $882 +0.1% | $76,300 |
| 2010 | $881 +14.9% | $76,300 |
| 2009 | $767 | $76,300 |
Find assessor info on the county website
Neighborhood: Park Avenue
Nearby homes
- $208,0004 bd1 ba1.6k sqft607 Park Ave, South Bend, IN 46616Off Market
- $404,0004 bd3 ba2.8k sqft413 W Navarre St, South Bend, IN 46616Sold
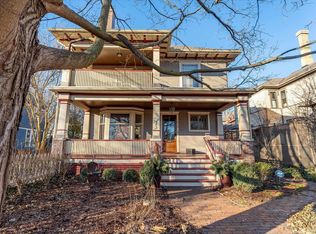
- $316,9003 bd4 ba2.4k sqft613 Park Ave, South Bend, IN 46616Off Market
- $277,5004 bd1 ba3.5k sqft323 W Navarre St, South Bend, IN 46616Off Market
- $268,1004 bd2 ba2.4k sqft617 Park Ave, South Bend, IN 46616Off Market
- $309,5004 bd3 ba2.8k sqft417 W Navarre St, South Bend, IN 46616Off Market
- $258,1003 bd2 ba1.6k sqft608 Park Ave, South Bend, IN 46616Off Market
- $276,1005 bd2 ba2.6k sqft610 Park Ave, South Bend, IN 46616Off Market
Nearby schools
GreatSchools rating
- 4/10Madison Primary CenterGrades: K-5Distance: 0.2 mi
- 9/10Lasalle Intermediate AcademyGrades: 6-8Distance: 1.8 mi
- 1/10Rise Up Academy At EgglestonGrades: 9-12Distance: 1.1 mi
Schools provided by the listing agent
- Elementary: Madison
- Middle: Clay
- High: Adams
- District: South Bend Community School Corp.
Source: IRMLS. This data may not be complete. We recommend contacting the local school district to confirm school assignments for this home.


Get pre-qualified for a loan
At Zillow Home Loans, we can pre-qualify you in as little as 5 minutes with no impact to your credit score.An equal housing lender. NMLS #10287.
Nearby cities
Nearby neighborhoods
Nearby zip codes
Other South Bend Topics
