Welcome to 601 Park Lake Circle! Located on a corner lot of a quiet cul-de-sac walking distance to the pool, playground, lake, and schools! When you walk inside you will find a formal living room open to the dining room. Just beyond the formal areas, you'll find the den with a charming fireplace provides a cozy, intimate space for relaxing. It seamlessly opens to the kitchen, creating an ideal flow for everyday living. The kitchen is updated with ample counter space, and a sunny eat-in area perfect for casual meals and gatherings. Step outside from the kitchen and den to your covered porch, complete with its own fireplace, offering a warm, inviting space to enjoy evenings outdoors, no matter the season. The master suite, located on the main level for ultimate convenience. Upstairs you will find 3 more bedrooms with 2 full bathrooms. Downstairs is a fully finished basement that offers an extra living space, kitchenette, and full bathroom. Off the basement is the 2 car garage.
Sold for $745,000
$745,000
601 Park Lake Cir, Birmingham, AL 35242
4beds
3,672sqft
Single Family Residence
Built in 1997
0.31 Acres Lot
$960,400 Zestimate®
$203/sqft
$4,793 Estimated rent
Home value
$960,400
$845,000 - $1.10M
$4,793/mo
Zestimate® history
Owner options
List your home for rent
$4,793/mo
Rent Zestimate®
Find your next renter with Zillow Rental Manager. Plus, with online applications, you can quickly screen prospective tenants – for free.
$4,793/mo
Rent Zestimate®
Refinance and save
$4,738/mo
Est. payment
Refinancing to a lower rate could help reduce your monthly payments and save thousands over the life of the loan.
$4,738/mo
Est. payment
Explore your selling options
Work with a Zillow partner agent
Leverage their expertise and Zillow's premium Showcase listings to get your home seen by more buyers.
Get startedList with your own agent
Get your home in front of millions of buyers by listing it on Zillow.
Learn how to do itSell it yourself
Take full control of how buyers see your home on Zillow by listing For Sale by Owner (FSBO).
List your homeWhat's special
Zillow last checked:
Listing updated:
Listed by:
Erin Lassiter Prewitt 205-704-9333,
ARC Realty Mountain Brook
Bought with:
Kerri Davis
ARC Realty Vestavia
Source: GALMLS,MLS#: 21402208
Facts & features
Interior
Bedrooms & bathrooms
- Bedrooms: 4
- Bathrooms: 5
- Full bathrooms: 4
- 1/2 bathrooms: 1
Rooms
- Room types: Bedroom, Bonus Room, Den/Family (ROOM), Dining Room, Bathroom, Half Bath (ROOM), Kitchen, Master Bathroom, Master Bedroom
Primary bedroom
- Level: First
Bedroom 1
- Level: Second
Bedroom 2
- Level: Second
Bedroom 3
- Level: Second
Primary bathroom
- Level: First
Bathroom 1
- Level: First
Bathroom 3
- Level: Second
Bathroom 4
- Level: Basement
Dining room
- Level: First
Family room
- Level: First
Kitchen
- Features: Stone Counters
- Level: First
Living room
- Level: First
Basement
- Area: 895
Heating
- Natural Gas
Cooling
- Central Air, Electric, Ceiling Fan(s)
Appliances
- Included: Convection Oven, Gas Cooktop, Dishwasher, Disposal, Microwave, Electric Oven, Refrigerator, Stainless Steel Appliance(s), Gas Water Heater
- Laundry: Electric Dryer Hookup, Sink, Washer Hookup, Main Level, Laundry Room, Laundry (ROOM), Yes
Features
- Recessed Lighting, High Ceilings, Crown Molding, Smooth Ceilings, Separate Shower, Double Vanity, Walk-In Closet(s)
- Flooring: Carpet, Hardwood, Tile
- Windows: Bay Window(s), Window Treatments, Double Pane Windows
- Basement: Full,Finished,Daylight
- Attic: Walk-In,Walk-up,Yes
- Number of fireplaces: 2
- Fireplace features: Stone, Den, Patio (FIREPL), Gas, Wood Burning, Outside
Interior area
- Total interior livable area: 3,672 sqft
- Finished area above ground: 2,777
- Finished area below ground: 895
Property
Parking
- Total spaces: 2
- Parking features: Attached, Basement, Driveway, On Street, Garage Faces Side
- Attached garage spaces: 2
- Has uncovered spaces: Yes
Features
- Levels: 2+ story
- Patio & porch: Covered, Patio, Porch
- Exterior features: Sprinkler System
- Pool features: In Ground, Community
- Has spa: Yes
- Spa features: Bath
- Fencing: Fenced
- Has view: Yes
- View description: None
- Waterfront features: No
Lot
- Size: 0.31 Acres
- Features: Corner Lot, Cul-De-Sac, Few Trees, Subdivision
Details
- Parcel number: 2700074001078.000
- Special conditions: N/A
Construction
Type & style
- Home type: SingleFamily
- Property subtype: Single Family Residence
Materials
- Brick
- Foundation: Basement
Condition
- Year built: 1997
Utilities & green energy
- Water: Public
- Utilities for property: Sewer Connected, Underground Utilities
Community & HOA
Community
- Features: BBQ Area, Bike Trails, Boat Launch, Fishing, Golf Cart Path, Park, Playground, Pond, Lake, Sidewalks, Street Lights, Tennis Court(s), Walking Paths
- Security: Security System
- Subdivision: Liberty Park
HOA
- Has HOA: Yes
- Amenities included: Management
- Services included: Maintenance Grounds
- HOA fee: $1,210 annually
Location
- Region: Birmingham
Financial & listing details
- Price per square foot: $203/sqft
- Price range: $745K - $745K
- Date on market: 11/7/2024
Price history
| Date | Event | Price |
|---|---|---|
| 1/6/2025 | Sold | $745,000-0.7%$203/sqft |
Source:  GALMLS #21402208 Report a problem GALMLS #21402208 Report a problem | ||
| 11/30/2024 | Contingent | $750,000$204/sqft |
Source: GALMLS #21402208 Report a problem | ||
| 11/22/2024 | Price change | $750,000-3.8%$204/sqft |
Source: GALMLS #21402208 Report a problem | ||
| 11/11/2024 | Listed for sale | $779,900$212/sqft |
Source: GALMLS #21402208 Report a problem | ||
Public tax history
Tax history is unavailable.
Neighborhood: 35242
Nearby homes
- $745,0004 bd4 ba3.1k sqft1020 Park Hill Dr, Birmingham, AL 35242Sold
- $756,4004 bd4 ba3.7k sqft605 Park Lake Cir, Vestavia, AL 35242Off Market
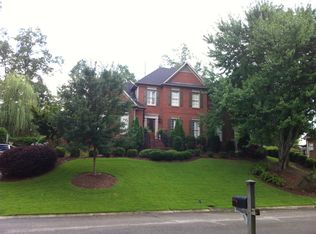
- $686,8004 bd4 ba3.3k sqft1026 Park Hill Dr, Birmingham, AL 35242Off Market
- $675,0004 bd4 ba2.9k sqft710 Park Ridge Cir, Vestavia, AL 35242Sold

- $683,8004 bd4 ba3.2k sqft1016 Park Hill Dr, Birmingham, AL 35242Off Market
- $820,0005 bd5 ba3.9k sqft714 Park Ridge Cir, Vestavia Hills, AL 35242Sold
- $750,0005 bd5 ba3k sqft609 Park Lake Cir, Vestavia, AL 35242Sold
- $759,8004 bd4 ba3.4k sqft610 Park Lake Cir, Vestavia, AL 35242Off Market
Nearby schools
GreatSchools rating
- 8/10Liberty Pk Elementary SchoolGrades: PK-5Distance: 0.3 mi
- 10/10Liberty Park Middle SchoolGrades: 6-8Distance: 0.2 mi
- 9/10Vestavia Hills High SchoolGrades: 10-12Distance: 7.2 mi
Schools provided by the listing agent
- Elementary: Vestavia - Liberty Park
- Middle: Liberty Park
- High: Vestavia Hills
Source: GALMLS. This data may not be complete. We recommend contacting the local school district to confirm school assignments for this home.
Get a cash offer in 3 minutes
Find out how much your home could sell for in as little as 3 minutes with a no-obligation cash offer.
Estimated market value
$960,400
Get a cash offer in 3 minutes
Find out how much your home could sell for in as little as 3 minutes with a no-obligation cash offer.
Estimated market value
$960,400
- Alabama
- Jefferson County
- Vestavia Hills
- 35242
- 601 Park Lake Cir
Nearby cities
Nearby zip codes
Other Vestavia Hills Topics
