Skip main navigation
Off market
Street View
  • $408,600

    601 Parkwood Dr, Goose Creek, SC 29445

    5beds
    2,705sqft
    SingleFamily
    Built in 2007
    8,712 Square Feet Lot
    $408,600 Zestimate®
    $151/sqft
    $3,286 Estimated rent

    Home value

    $408,600

    $388,000 - $429,000

    $3,286/mo

    Zestimate® history
    Loading
    Loading...

    Owner options

    List your home for rent

    $3,286/mo

    Rent Zestimate®

    Find your next renter with Zillow Rental Manager. Plus, with online applications, you can quickly screen prospective tenants – for free.

    Learn more

    $3,286/mo

    Rent Zestimate®

    Refinance and save

    $2,391/mo

    Est. payment

    Refinancing to a lower rate could help reduce your monthly payments and save thousands over the life of the loan.

    See today's rates

    $2,391/mo

    Est. payment

    Explore your selling options

    Work with a Zillow partner agent

    Leverage their expertise and Zillow's premium Showcase listings to get your home seen by more buyers.

    Get started

    List with your own agent

    Get your home in front of millions of buyers by listing it on Zillow.

    Learn how to do it

    Sell it yourself

    Take full control of how buyers see your home on Zillow by listing For Sale by Owner (FSBO).

    List your home

    What's special

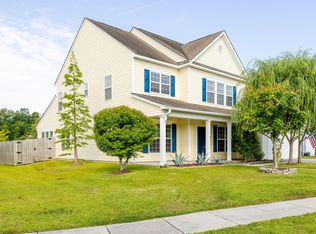
    You've found THE ONE! Located in desirable Brickhope Plantation, this home checks all of your boxes. Fresh paint and BRAND NEW floors throughout most of the home are just some of the features you'll love. On a large corner lot, you'll be greeted with beautiful, vibrant landscaping that compliments the already satisfying curb appeal. A quintessential southern front porch draws your attention as you approach the front door. Enter the home and you'll be wowed by the brand new laminate flooring that compliments the natural light this home offers. Immediately to the left of the foyer you'll notice a large flex space perfect for an office or second living area. To the right is the spacious formal dining room with direct access to the upgraded kitchen. Two story ceilings grab your attention as you continue into the main living area. Windows let the sunshine brighten the space, and the focal point is the gas fireplace in the far corner of the living room. Off the main living space you'll find the chefs kitchen that brags with the granite, upgraded cabinets with glass doors, subway tile backsplash, stainless appliances and plenty of counter and cabinet space. The breakfast area looks out the brand new back doors. A clean slate of a backyard features a patio, and fully privacy fenced backyard. The main master is located on the ground floor down the hallway between the flex space and the stairs. Spacious, and private you'll be able to unwind after a long day easily. Features include an ensuite with jetted garden tub, and separate shower and large walk in closet. Off of the hallway you'll find the garage entrance, laundry and the powder room. Upstairs is graced with brand new carpeting just installed last week. The open railings allow this home to take full advantage of the open floor plan and natural light. You'll find the second spacious master/guest suite with private bath, three other good sized bedrooms and a full bathroom just down the hall. This home truly has it ALL. Move in ready, immaculate, and ready to be LOVED by the new owners. The amenity center is just a quick walk down the street and features a private work-out area, bathrooms, zero entry pool, playground, play fields, and picnic tables. Just a short drive to NWS, highways, shopping. About 30 minutes to downtown Charleston, and Joint Base Charleston. As a BONUS this home is equipped with SOLAR PANELS installed in 2018. Seller will pay off with acceptable offer, or buyer has option to take over payments.

    This property is not currently displayed as for sale or rent on Zillow. This may be different from what's on other websites or public sources.

    Facts & features

    Interior

    Bedrooms & bathrooms
    • Bedrooms: 5
    • Bathrooms: 4
    • Full bathrooms: 3
    • 1/2 bathrooms: 1
    Heating
    • Electric
    Cooling
    • Central
    Features
    • Flooring: Carpet, Laminate, Linoleum / Vinyl
    • Has fireplace: Yes
    Interior area
    • Total interior livable area: 2,705 sqft

    Property

    Parking
    • Total spaces: 2
    • Parking features: Garage - Attached
    Features
    • Exterior features: Vinyl, Brick
    Lot
    • Size: 8,712 Square Feet
    Details
    • Parcel number: 2351101112

    Construction

    Type & style
    • Home type: SingleFamily
    Materials
    • Roof: Asphalt
    Condition
    • Year built: 2007

    Community & HOA

    Location
    • Region: Goose Creek

    Financial & listing details

    • Price per square foot: $151/sqft
    • Tax assessed value: $435,100
    • Annual tax amount: $1,689

    Price history

    DateEventPrice
    9/9/2020Sold$295,000$109/sqft
    Source: CTMLS #20014088 Report a problem
    5/24/2020Listed for sale$295,000+53.6%$109/sqft
    Source: Carolina One Real Estate #20014088 Report a problem
    4/24/2014Sold$192,000$71/sqft
    Source: Public Record Report a problem
    3/21/2013Sold$192,000-38.6%$71/sqft
    Source: CTMLS #1224542 Report a problem
    11/5/2012Sold$312,581+11.9%$116/sqft
    Source: Public Record Report a problem
    9/4/2007Sold$279,241$103/sqft
    Source: Public Record Report a problem

    Public tax history

    YearProperty taxesTax assessment
    2024$1,689 +3.3%$13,420 +14.9%
    2023$1,635 -2%$11,680
    2022$1,668 -70.9%$11,680 +25.6%
    2021$5,728 +301.3%$9,300
    2020$1,427 +9.5%$9,300 +8.4%
    2018$1,303 $8,580
    2017$1,303 -67.3%$8,580 -33.3%
    2016$3,986 $12,870
    2015$3,986 $12,870 +4.5%
    2014$3,986 $12,320 +4.9%
    2012-- $11,740 +42%
    2010-- $8,270 -12.7%
    2007$514 $9,470
    Find assessor info on the county website

    Neighborhood: 29445

    Nearby schools

    GreatSchools rating
    Schools provided by the listing agent
    • Elementary: Boulder Bluff
    • Middle: Sedgefield
    • High: Goose Creek

    Source: The MLS. This data may not be complete. We recommend contacting the local school district to confirm school assignments for this home.

    Get a cash offer in 3 minutes
    Find out how much your home could sell for in as little as 3 minutes with a no-obligation cash offer.
    Estimated market value
    $408,600
    Get a cash offer in 3 minutes
    Find out how much your home could sell for in as little as 3 minutes with a no-obligation cash offer.
    Estimated market value
    $408,600