Skip main navigation
Off market
  • Zillow Home logoZestimate®
    $274,800

    601 Peletier Loop Road #J62, Swansboro, NC 28584

    2beds
    1,152sqft
    Townhouse
    Built in 1997
    3,049 Square Feet Lot
    $274,800 Zestimate®
    $239/sqft
    $1,738 Estimated rent

    Home value

    $274,800

    $236,000 - $322,000

    $1,738/mo

    Zestimate® history
    Loading
    Loading...

    Owner options

    List your home for rent

    $1,738/mo

    Rent Zestimate®

    Find your next renter with Zillow Rental Manager. Plus, with online applications, you can quickly screen prospective tenants – for free.

    Learn more

    $1,738/mo

    Rent Zestimate®

    Refinance and save

    $2,887/mo

    Est. payment

    Refinancing to a lower rate could help reduce your monthly payments and save thousands over the life of the loan.

    See today's rates

    $2,887/mo

    Est. payment

    Explore your selling options

    Work with a Zillow partner agent

    Leverage their expertise and Zillow's premium Showcase listings to get your home seen by more buyers.

    Get started

    List with your own agent

    Get your home in front of millions of buyers by listing it on Zillow.

    Learn how to do it

    Sell it yourself

    Take full control of how buyers see your home on Zillow by listing For Sale by Owner (FSBO).

    List your home

    What's special

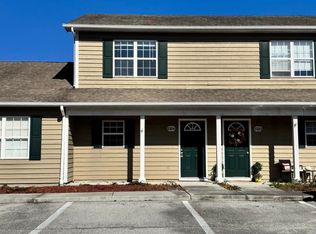
    This immaculate townhome is Better than New and is a perfect fit for a vacation retreat that could bring in rental income or a new&relaxed lifestyle just for you..The kitchen has new countertops, slideouts in all cabinets, built in wine rack, slideouts in pantry closet,new light fixtures and a unique kitchen bar with low seating plus drop cabinets for display. The Great room is open to dining area&kitchen.There is a window in the kitchen and this is an end unit. There is a window and sliding glass door in great room leading onto a screened patio. Seller offering a full year of free golf with the purchase of this property.

    This property is not currently displayed as for sale or rent on Zillow. This may be different from what's on other websites or public sources.

    Zillow last checked:

    Listing updated:

    Listed by:

    Sandra J. Goodman Broker 252-241-5050,

    Bluewater Real Estate AB

    Bought with:

    Sandra J. Goodman Broker, 237052

    Bluewater Real Estate AB

    Source: Hive MLS,MLS#: 100006002MLS LogoOriginating MLS: Carteret County Association of Realtors

    Facts & features

    Interior

    Bedrooms & bathrooms
    • Bedrooms: 2
    • Bathrooms: 4
    • Full bathrooms: 2
    • 1/2 bathrooms: 2
    Primary bedroom
    • Level: Primary Living Area
    Dining room
    • Features: Combination
    Heating
    • Heat Pump, Electric
    Cooling
    • Central Air
    Appliances
    • Included: Electric Oven, Built-In Microwave, Refrigerator, Ice Maker
    • Laundry: Dryer Hookup, Washer Hookup, Laundry Closet
    Features
    • Master Downstairs, Ceiling Fan(s), Blinds/Shades
    • Flooring: Carpet, Tile
    • Doors: Storm Door(s)
    • Has fireplace: No
    • Fireplace features: None
    • Common walls with other units/homes: End Unit
    Interior area
    • Total structure area: 1,152
    • Total interior livable area: 1,152 sqft

    Property

    Parking
    • Total spaces: 2
    • Parking features: Off Street
    • Uncovered spaces: 2
    Features
    • Levels: One
    • Stories: 1
    • Patio & porch: Patio, Screened
    • Exterior features: Storm Doors, End Unit
    • Pool features: In Ground
    • Fencing: None
    • On waterfront: Yes
    • Waterfront features: None
    Lot
    • Size: 3,049 Square Feet
    Details
    • Parcel number: 5376.03.44.1284000
    • Zoning: RESIDENTIAL
    • Special conditions: Standard

    Construction

    Type & style
    • Home type: Townhouse
    • Property subtype: Townhouse
    Materials
    • Vinyl Siding, Wood Siding
    • Foundation: Slab
    • Roof: Shingle
    Condition
    • New construction: No
    • Year built: 1997

    Utilities & green energy

    • Sewer: Septic Off Site
    • Water: Public
    • Utilities for property: Water Available

    Community & HOA

    Community
    • Security: Smoke Detector(s)
    • Subdivision: Silver Creek
    HOA
    • Has HOA: Yes
    • Amenities included: Pool, Maintenance Common Areas, Maintenance Roads, Management, Sewer, Street Lights, Taxes, Water
    • HOA fee: $1,200 annually
    • HOA name: GoPM
    • HOA phone: 910-681-1360
    Location
    • Region: Swansboro

    Financial & listing details

    • Price per square foot: $239/sqft
    • Tax assessed value: $121,415
    • Annual tax amount: $696
    • Date on market: 3/20/2016
    • Cumulative days on market: 1 day
    • Listing agreement: Exclusive Right To Sell
    • Listing terms: Cash,Conventional,FHA

    Price history

    DateEventPrice
    4/20/2016Sold$120,000$104/sqft
    Source: Hive MLS #100006002 Report a problem

    Public tax history

    Tax history is unavailable.

    Neighborhood: 28584

    Nearby schools

    GreatSchools rating
    Get a cash offer in 3 minutes
    Find out how much your home could sell for in as little as 3 minutes with a no-obligation cash offer.
    Estimated market value
    $274,800
    Get a cash offer in 3 minutes
    Find out how much your home could sell for in as little as 3 minutes with a no-obligation cash offer.
    Estimated market value
    $274,800