Skip main navigation
Sold for $515,000
  • $515,000

    601 Pennsylvania Ave NW APT 1502N, Washington, DC 20004

    1beds
    729sqft
    Condominium
    Built in 1991
    -- sqft lot
    $513,200 Zestimate®
    $706/sqft
    $2,773 Estimated rent

    Home value

    $513,200

    $488,000 - $539,000

    $2,773/mo

    Zestimate® history
    Loading
    Loading...

    Owner options

    List your home for rent

    $2,773/mo

    Rent Zestimate®

    Find your next renter with Zillow Rental Manager. Plus, with online applications, you can quickly screen prospective tenants – for free.

    Learn more

    $2,773/mo

    Rent Zestimate®

    Refinance and save

    $2,456/mo

    Est. payment

    Refinancing to a lower rate could help reduce your monthly payments and save thousands over the life of the loan.

    See today's rates

    $2,456/mo

    Est. payment

    Explore your selling options

    Work with a Zillow partner agent

    Leverage their expertise and Zillow's premium Showcase listings to get your home seen by more buyers.

    Get started

    List with your own agent

    Get your home in front of millions of buyers by listing it on Zillow.

    Learn how to do it

    Sell it yourself

    Take full control of how buyers see your home on Zillow by listing For Sale by Owner (FSBO).

    List your home

    What's special

    Newer appliancesIn-unit washer and dryerDramatic color paletteFloor-to-ceiling mirrorsIconic washington viewsThoughtfully updated interiorShowcasing the washington skyline
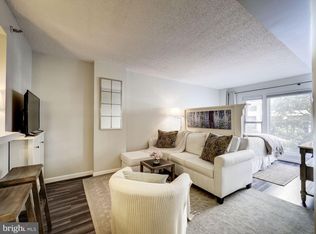
    Welcome to this 15th-floor penthouse residence at The Pennsylvania, where iconic Washington views and full-service amenities elevate everyday living. A remarkable 30-foot balcony sets this home apart showcasing the Washington skyline, unforgettable sunsets and framing front-row seats to Fourth of July celebrations and city festivities. The thoughtfully updated interior takes full advantage of the northwest exposure, filling the home with natural light. A dramatic color palette, floor-to-ceiling mirrors, and an elegant fireplace create a refined, inviting atmosphere. Sleek Euro-style cabinetry, newer appliances, custom built-ins, and closets, and an in-unit washer and dryer provide both style and convenience. Residents of the Pennsylvania enjoy 24/7 access to a top-tier, professional concierge team for secure package handling, dry cleaning services, and more. Building amenities include a sleek, well-equipped gym with locker rooms, showers, and sauna. Steps across the hall from the residence lead to the stunning rooftop lounge and covered tower gazebo with sweeping views of the U.S. Capitol, monuments and across the city. A private storage unit conveys, and rental parking is available in the building. The Pennsylvania is Ideally positioned next to the DC Court Complex and just a 3-minute walk to the Archives–Penn Quarter Metro and 20 minutes to the U.S. Capitol delivering unparalleled access to the heart of DC. Welcome home!

    Zillow last checked:

    Listing updated:

    Listed by:

    Kris Walker 703-981-7802,

    KW United,

    Listing Team: The Walker Team

    Bought with:

    Andrew Smith, SP98372985

    TTR Sotheby's International Realty

    Source: Bright MLS,MLS#: DCDC2234292MLS Logo

    Facts & features

    Interior

    Bedrooms & bathrooms
    • Bedrooms: 1
    • Bathrooms: 2
    • Full bathrooms: 1
    • 1/2 bathrooms: 1
    • Main level bathrooms: 2
    • Main level bedrooms: 1
    Basement
    • Area: 0
    Heating
    • Heat Pump, Electric
    Cooling
    • Central Air, Electric
    Appliances
    • Included: Stainless Steel Appliance(s), Dishwasher, Disposal, Cooktop, Microwave, Washer, Dryer, Electric Water Heater
    • Laundry: Washer In Unit, Dryer In Unit, In Unit
    Features
    • Combination Dining/Living, Crown Molding, Open Floorplan, Soaking Tub, Recessed Lighting, Walk-In Closet(s)
    • Flooring: Carpet
    • Has basement: No
    • Has fireplace: No
    Interior area
    • Total structure area: 729
    • Total interior livable area: 729 sqft
    • Finished area above ground: 729
    • Finished area below ground: 0

    Property

    Parking
    • Parking features: On-site - Rent, Other
    Accessibility
    • Accessibility features: Accessible Elevator Installed
    Features
    • Levels: One
    • Stories: 1
    • Exterior features: Balcony
    • Pool features: None
    Lot
    • Features: Urban Land-Sassafras-Chillum
    Details
    • Additional structures: Above Grade, Below Grade
    • Parcel number: 0459//2144
    • Zoning: D-6-R DOWNTOWN ZONE
    • Special conditions: Standard

    Construction

    Type & style
    • Home type: Condo
    • Architectural style: Other
    • Property subtype: Condominium
    • Attached to another structure: Yes
    Materials
    • Brick
    Condition
    • New construction: No
    • Year built: 1991

    Utilities & green energy

    • Sewer: Public Sewer
    • Water: Public

    Community & neighborhood

    Location
    • Region: Washington
    • Subdivision: Central

    HOA & financial

    HOA
    • Has HOA: No
    • Amenities included: Concierge, Fitness Center, Sauna, Storage, Elevator(s), Other
    • Services included: Sewer, Common Area Maintenance, Trash
    • Association name: The Pennsylvania
    Other fees
    • Condo and coop fee: $850 monthly

    Other

    Other facts
    • Listing agreement: Exclusive Right To Sell
    • Listing terms: Conventional,VA Loan,Cash
    • Ownership: Condominium

    Price history

    DateEventPrice
    2/27/2026Sold$515,000-8%$706/sqft
    Source: Bright MLS #DCDC2234292 Report a problem
    2/7/2026Pending sale$560,000$768/sqft
    Source: Bright MLS #DCDC2234292 Report a problem
    1/22/2026Listed for sale$560,000-0.9%$768/sqft
    Source: Bright MLS #DCDC2234292 Report a problem
    4/27/2023Sold$565,000-5.8%$775/sqft
    Source: Bright MLS #DCDC2078944 Report a problem
    4/23/2023Pending sale$599,900$823/sqft
    Source: Bright MLS #DCDC2078944 Report a problem
    4/20/2023Contingent$599,900$823/sqft
    Source: Bright MLS #DCDC2078944 Report a problem
    2/2/2023Price change$599,900-7.7%$823/sqft
    Source: Bright MLS #DCDC2078944 Report a problem
    1/3/2023Listed for sale$649,900$891/sqft
    Source: Bright MLS #DCDC2078944 Report a problem
    1/3/2023Listing removed$649,900$891/sqft
    Source: Bright MLS #DCDC2069198 Report a problem
    10/7/2022Listed for sale$649,900+284.6%$891/sqft
    Source: Bright MLS #DCDC2069198 Report a problem
    1/28/1997Sold$169,000$232/sqft
    Source: Public Record Report a problem

    Public tax history

    YearProperty taxesTax assessment
    2025$4,363 +1.6%$528,900 +1.7%
    2024$4,293 +3.7%$520,200 +3.7%
    2023$4,139 +20.4%$501,670 +0.9%
    2022$3,439 +0.6%$497,030 +1%
    2021$3,419 +3%$491,880 +5.5%
    2020$3,318 -5.9%$466,090 -4.5%
    2018$3,527 -2.5%$488,250 -2%
    2017$3,619 +8.3%$498,200 +6.3%
    2016$3,341 +9.9%$468,720 +9.2%
    2015$3,040 -2.8%$429,060 -2.1%
    2014$3,128 $438,230

    Find assessor info on the county website

    Neighborhood: Penn Quarter

    Nearby schools

    GreatSchools rating
    Schools provided by the listing agent
    • Middle: Jefferson Middle School Academy
    • District: District Of Columbia Public Schools

    Source: Bright MLS. This data may not be complete. We recommend contacting the local school district to confirm school assignments for this home.

    Get a cash offer in 3 minutes
    Find out how much your home could sell for in as little as 3 minutes with a no-obligation cash offer.
    Estimated market value
    $513,200
    Get a cash offer in 3 minutes
    Find out how much your home could sell for in as little as 3 minutes with a no-obligation cash offer.
    Estimated market value
    $513,200