Located in Plainview, just wait to see what this home has to offer! With over 2700 square feet, this beautifully landscaped home has been renovated throughout. These updates are beyond gorgeous. Step in the home from the charming Spanish style front porch and be blown away. New floors, updated lighting and fixtures, the kitchen was updated with granite counters, tile backsplash, new appliances, new cabinets, and even an island. All baths have also been updated including the basement. With 3 bedrooms, 2 ½ bath, the laundry located on the first floor, there is a formal living room, a dining area, a family room with fireplace, and off the kitchen is the screened patio overlooking the private back yard with a stunning in-ground pool. This home is everything and more!!
Sold for $515,000
$515,000
601 Pennyroyal Way, Louisville, KY 40223
3beds
2,708sqft
Single Family Residence
Built in 1979
0.27 Acres Lot
$520,100 Zestimate®
$190/sqft
$3,456 Estimated rent
Home value
$520,100
$489,000 - $551,000
$3,456/mo
Zestimate® history
Owner options
List your home for rent
$3,456/mo
Rent Zestimate®
Find your next renter with Zillow Rental Manager. Plus, with online applications, you can quickly screen prospective tenants – for free.
$3,456/mo
Rent Zestimate®
Refinance and save
$3,545/mo
Est. payment
Refinancing to a lower rate could help reduce your monthly payments and save thousands over the life of the loan.
$3,545/mo
Est. payment
Explore your selling options
Work with a Zillow partner agent
Leverage their expertise and Zillow's premium Showcase listings to get your home seen by more buyers.
Get startedList with your own agent
Get your home in front of millions of buyers by listing it on Zillow.
Learn how to do itSell it yourself
Take full control of how buyers see your home on Zillow by listing For Sale by Owner (FSBO).
List your homeWhat's special
Stunning in-ground poolFamily room with fireplaceBeautifully landscaped homeDining areaNew floorsScreened patioNew appliances
Zillow last checked:
Listing updated:
Listed by:
Teri Hall 502-643-3392,
Robert Massey Company
Bought with:
Jessica H O'Daniel, 261715
Nexthome Southern Charm
Source: Metro Search Inc. LLC DBA Apex MLS,MLS#: 1693738
Facts & features
Interior
Bedrooms & bathrooms
- Bedrooms: 3
- Bathrooms: 3
- Full bathrooms: 2
- 1/2 bathrooms: 1
Primary bedroom
- Level: First
Bedroom
- Level: First
Bedroom
- Level: First
Primary bathroom
- Level: First
Full bathroom
- Level: First
Half bathroom
- Level: Basement
Den
- Level: First
Family room
- Level: First
Family room
- Level: Basement
Foyer
- Level: First
Kitchen
- Level: First
Library
- Level: First
Living room
- Level: First
Heating
- Forced Air
Cooling
- Central Air
Features
- Basement: Finished
- Number of fireplaces: 1
Interior area
- Total structure area: 2,028
- Total interior livable area: 2,708 sqft
- Finished area above ground: 2,028
- Finished area below ground: 680
Property
Parking
- Total spaces: 2
- Parking features: Attached, Entry Front, Driveway
- Attached garage spaces: 2
- Has uncovered spaces: Yes
Features
- Stories: 1
- Patio & porch: Screened Porch, Patio
- Has private pool: Yes
- Pool features: In Ground
- Fencing: Full
Lot
- Size: 0.27 Acres
- Features: Sidewalk, Level, Wooded
Details
- Parcel number: 191901950000
Construction
Type & style
- Home type: SingleFamily
- Architectural style: Ranch
- Property subtype: Single Family Residence
Materials
- Brick
- Foundation: Concrete Perimeter
- Roof: Shingle
Condition
- Year built: 1979
Utilities & green energy
- Sewer: Public Sewer
- Water: Public
- Utilities for property: Electricity Connected, Natural Gas Connected
Community & HOA
Community
- Subdivision: Plainview
HOA
- Has HOA: Yes
- HOA fee: $350 annually
Location
- Region: Louisville
Financial & listing details
- Price per square foot: $190/sqft
- Tax assessed value: $465,000
- Annual tax amount: $4,641
- Date on market: 7/27/2025
- Electric utility on property: Yes
Price history
| Date | Event | Price |
|---|---|---|
| 10/1/2025 | Sold | $515,000$190/sqft |
Source:  Metro Search Inc. LLC DBA Apex MLS #1693738 Report a problem Metro Search Inc. LLC DBA Apex MLS #1693738 Report a problem | ||
| 10/1/2025 | Pending sale | $515,000$190/sqft |
Source: Metro Search Inc. LLC DBA Apex MLS #1693738 Report a problem | ||
| 8/27/2025 | Contingent | $515,000$190/sqft |
Source: Metro Search Inc. LLC DBA Apex MLS #1693738 Report a problem | ||
| 8/22/2025 | Price change | $515,000-1.9%$190/sqft |
Source: Metro Search Inc. LLC DBA Apex MLS #1693738 Report a problem | ||
| 8/14/2025 | Price change | $524,900-2.3%$194/sqft |
Source: Metro Search Inc. LLC DBA Apex MLS #1693738 Report a problem | ||
| 8/7/2025 | Price change | $537,500-2.3%$198/sqft |
Source: Metro Search Inc. LLC DBA Apex MLS #1693738 Report a problem | ||
| 7/27/2025 | Listed for sale | $549,900+18.3%$203/sqft |
Source: Metro Search Inc. LLC DBA Apex MLS #1693738 Report a problem | ||
| 6/15/2022 | Sold | $465,000-1%$172/sqft |
Source: Metro Search Inc. LLC DBA Apex MLS #1610952 Report a problem | ||
| 5/15/2022 | Pending sale | $469,900$174/sqft |
Source: Metro Search Inc. LLC DBA Apex MLS #1610952 Report a problem | ||
| 5/15/2022 | Price change | $469,900+11.9%$174/sqft |
Source: Metro Search Inc. LLC DBA Apex MLS #1610952 Report a problem | ||
| 5/10/2022 | Listed for sale | $419,900+48.6%$155/sqft |
Source: Metro Search Inc. LLC DBA Apex MLS #1610952 Report a problem | ||
| 7/28/2016 | Sold | $282,500-5.8%$104/sqft |
Source: Public Record Report a problem | ||
| 4/22/2016 | Listed for sale | $299,900+18.5%$111/sqft |
Source: Rainey, Jones & Shaw REALTORS #1445577 Report a problem | ||
| 3/12/2015 | Listing removed | $2,150$1/sqft |
Source: Rainey, Jones & Shaw REALTORS #1412268 Report a problem | ||
| 3/7/2015 | Listed for rent | $2,150$1/sqft |
Source: Rainey, Jones & Shaw REALTORS #1412268 Report a problem | ||
| 10/31/2007 | Sold | $253,000$93/sqft |
Source: Public Record Report a problem | ||
Public tax history
| Year | Property taxes | Tax assessment |
|---|---|---|
| 2025 | $4,641 -2.6% | $465,000 |
| 2024 | $4,764 -1.7% | $465,000 |
| 2023 | $4,848 +22.5% | $465,000 +36.6% |
| 2022 | $3,956 +11.6% | $340,470 +20.5% |
| 2021 | $3,545 +8.9% | $282,500 |
| 2020 | $3,254 | $282,500 |
| 2019 | $3,254 +3.3% | $282,500 |
| 2018 | $3,151 | $282,500 |
| 2017 | $3,151 +24.6% | $282,500 +11.7% |
| 2013 | $2,530 | $253,000 |
| 2011 | $2,530 | $253,000 |
| 2010 | $2,530 | $253,000 |
| 2009 | $2,530 | $253,000 +47.5% |
| 2007 | -- | $171,540 |
| 2006 | -- | $171,540 |
| 2005 | -- | $171,540 |
| 2004 | -- | $171,540 |
Find assessor info on the county website
Neighborhood: Jeffersontown
Nearby homes
- $452,9003 bd2 ba2.7k sqft519 Pennyroyal Way, Louisville, KY 40223Off Market
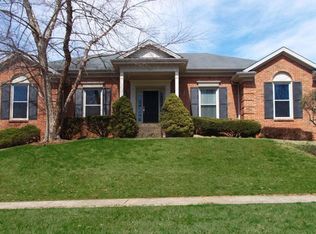
- $408,8005 bd3 ba2.3k sqft603 Pennyroyal Way, Louisville, KY 40223Off Market
- $472,6003 bd2 ba2.3k sqft621 Willowhurst Pl, Louisville, KY 40223Off Market

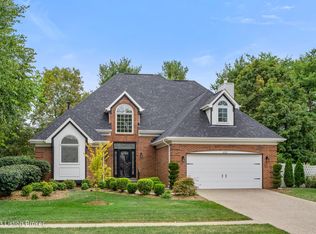
- $525,0003 bd3 ba2.5k sqft623 Willowhurst Pl, Louisville, KY 40223Sold
- $393,4002 bd2 ba2.3k sqft517 Pennyroyal Way, Louisville, KY 40223Off Market
- $375,7174 bd3 ba2k sqft605 Pennyroyal Way, Louisville, KY 40223Sold
- $404,2003 bd3 ba1.8k sqft600 Pennyroyal Way, Louisville, KY 40223Off Market
- $412,0003 bd3 ba1.8k sqft604 Pennyroyal Way, Louisville, KY 40223Off Market
Nearby schools
GreatSchools rating
- 6/10Lowe Elementary SchoolGrades: K-5Distance: 1.2 mi
- 8/10Crosby Middle SchoolGrades: 6-8Distance: 1 mi
- 5/10Eastern High SchoolGrades: 9-12Distance: 2.6 mi


Get pre-qualified for a loan
At Zillow Home Loans, we can pre-qualify you in as little as 5 minutes with no impact to your credit score.An equal housing lender. NMLS #10287.
Sell for more on Zillow
Get a Zillow Showcase℠ listing at no additional cost and you could sell for .
$520,100
2% more
+$10,402
With Zillow Showcase(estimated)
$530,502
- Kentucky
- Jefferson County
- Louisville
- 40223
- Jeffersontown
- 601 Pennyroyal Way
Nearby cities
Nearby neighborhoods
Nearby zip codes
Other Louisville Topics
