Skip main navigation
Sold for $2,700,000
  • $2,700,000

    601 Penrose Blvd, Colorado Springs, CO 80906

    6beds
    8,170sqft
    Single Family Residence
    Built in 1998
    1.03 Acres Lot
    $-- Zestimate®
    $330/sqft
    $6,714 Estimated rent

    Home value

    Not available

    Estimated sales range

    Not available

    $6,714/mo

    Zestimate® history
    Loading
    Loading...

    Owner options

    List your home for rent

    $6,714/mo

    Rent Zestimate®

    Find your next renter with Zillow Rental Manager. Plus, with online applications, you can quickly screen prospective tenants – for free.

    Learn more

    $6,714/mo

    Rent Zestimate®

    Refinance and save

    $16,510/mo

    Est. payment

    Refinancing to a lower rate could help reduce your monthly payments and save thousands over the life of the loan.

    See today's rates

    $16,510/mo

    Est. payment

    Explore your selling options

    Work with a Zillow partner agent

    Leverage their expertise and Zillow's premium Showcase listings to get your home seen by more buyers.

    Get started

    List with your own agent

    Get your home in front of millions of buyers by listing it on Zillow.

    Learn how to do it

    Sell it yourself

    Take full control of how buyers see your home on Zillow by listing For Sale by Owner (FSBO).

    List your home

    What's special

    Four gas fireplacesNewer deckExceptional viewsGenerous laundry roomFitness roomCustom millworkGrand foyer
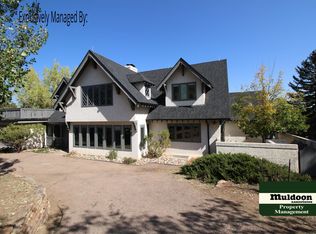
    A golfers dream, this extraordinary custom residence backs to and overlooks the Broadmoor Golf course with the stately hotel and lake in the background. A short walk on a private path takes you to Broadmoor West. Offering over 8,000 sq ft of refined living designed for luxurious entertaining and everyday comfort. Set on more than an acre of beautifully landscaped grounds, the home is accessed through its own private gated entrance for exceptional privacy. A grand foyer is flanked by French-door access to formal living room on one side and an elegant dining room on the other. Beyond the foyer, the home unfolds into an inviting open-concept great room thoughtfully arranged to maximize breathtaking golf course and Broadmoor resort views. Here, the gourmet kitchen, dining area, and family room with wood burning fireplace seamlessly connect to create an ideal setting for relaxation and entertaining. The chef’s kitchen features slab granite counters, custom cabinetry, Sub-Zero refrigerator, double Thermador ovens, gas range, and dual dishwashers. The family room with beamed ceilings and wet bar opens to an expansive deck with hot tub plus views of the city to Garden of the Gods. Rich details include custom millwork, crown molding, four gas fireplaces, and large windows and doors that flood the home with natural light. A main-level study with built-in bookcases offers the perfect work-from-home retreat. Upstairs, the luxurious primary suite boasts a fireplace, exceptional views and spa like bathroom. Three additional bedrooms and a spacious flex room complete this level. The walkout lower level has a large recreation area, fitness room, 2 large bedrooms, full bath and abundant storage. Extras are a generous laundry room, 3 furnaces, 4 fireplaces, built-in speakers, steam shower, and newer deck. Quietly elegant yet undeniably grand, this rare property combines privacy, breathtaking views, and easy access to an iconic Colorado destination. Your Broadmoor dream home awaits.

    Zillow last checked:

    Listing updated:

    Listed by:

    Joann Gadkowski ABR CLHMS CRS GRI RENE SFR 719-339-8909,

    Berkshire Hathaway HomeServices Rocky Mountain

    Bought with:

    Kevin Patterson CRS GRI RSPS SFR

    The Patterson Group

    Source: elevateMLS,MLS#: 5257356MLS Logo

    Facts & features

    Interior

    Bedrooms & bathrooms
    • Bedrooms: 6
    • Bathrooms: 6
    • Full bathrooms: 5
    • 1/2 bathrooms: 1
    Other
    • Level: Upper
    • Area: 420 Square Feet
    • Dimensions: 21 x 20
    Heating
    • Forced Air, Natural Gas
    Cooling
    • Ceiling Fan(s), Central Air
    Appliances
    • Included: Dishwasher, Disposal, Double Oven, Gas in Kitchen, Exhaust Fan, Microwave, Range, Refrigerator
    • Laundry: Main Level
    Features
    • 5-Pc Bath, 9Ft + Ceilings, Crown Molding, French Doors, Great Room, See Prop Desc Remarks, Breakfast Bar, High Speed Internet, Pantry, Wet Bar
    • Flooring: Carpet, Tile, Wood
    • Windows: Window Coverings
    • Basement: Full,Partially Finished
    • Number of fireplaces: 4
    • Fireplace features: Basement, Four
    Interior area
    • Total structure area: 8,170
    • Total interior livable area: 8,170 sqft
    • Finished area above ground: 5,748
    • Finished area below ground: 2,422

    Property

    Parking
    • Total spaces: 3
    • Parking features: Attached, Oversized, Concrete Driveway
    • Attached garage spaces: 3
    Features
    • Levels: Two
    • Stories: 2
    • Patio & porch: Composite, See Prop Desc Remarks
    • Exterior features: Auto Sprinkler System, Electric Gate
    • Has spa: Yes
    • Spa features: Hot Tub/Spa
    • Fencing: Back Yard,Other
    • Has view: Yes
    • View description: City, Golf Course, Mountain(s), View of Rock Formations
    Lot
    • Size: 1.03 Acres
    • Features: On Golf Course, Level, Sloped, See Remarks, Hiking Trail, Near Fire Station, Near Schools, Near Shopping Center, Landscaped
    Details
    • Parcel number: 7435401004

    Construction

    Type & style
    • Home type: SingleFamily
    • Property subtype: Single Family Residence
    Materials
    • Stone, Stucco, Framed on Lot
    • Foundation: Walk Out
    • Roof: Tile
    Condition
    • Existing Home
    • New construction: No
    • Year built: 1998

    Utilities & green energy

    • Water: Municipal
    • Utilities for property: Cable Connected, Electricity Connected, Natural Gas Connected, Phone Available

    Community & HOA

    Community
    • Security: Security System
    Location
    • Region: Colorado Springs

    Financial & listing details

    • Price per square foot: $330/sqft
    • Tax assessed value: $2,182,794
    • Annual tax amount: $9,998
    • Date on market: 3/8/2026
    • Listing terms: Cash,Conventional,VA Loan
    • Electric utility on property: Yes

    Price history

    DateEventPrice
    9/10/2026Sold$2,700,000-10%$330/sqft
    Source: elevateMLS #5257356 Report a problem
    7/29/2026Pending sale$3,000,000$367/sqft
    Source: BHHS broker feed #5257356 Report a problem
    7/28/2026Contingent$3,000,000$367/sqft
    Source: elevateMLS #5257356 Report a problem
    3/8/2026Listed for sale$3,000,000-14.3%$367/sqft
    Source: elevateMLS #5257356 Report a problem
    1/18/2026Listing removed$3,500,000$428/sqft
    Source: BHHS broker feed #1989747 Report a problem
    11/11/2025Listed for sale$3,500,000+141.4%$428/sqft
    Source: elevateMLS #1989747 Report a problem
    7/22/2016Sold$1,450,000-7.9%$177/sqft
    Source: Public Record Report a problem
    9/16/2014Listing removed$1,575,000$193/sqft
    Source: Broadmoor Properties #9316171 Report a problem
    5/7/2014Listed for sale$1,575,000-16.9%$193/sqft
    Source: Broadmoor Properties #9316171 Report a problem
    5/3/2013Listing removed$1,895,000$232/sqft
    Source: Broadmoor Properties #727919 Report a problem
    5/10/2012Listed for sale$1,895,000-5%$232/sqft
    Source: Broadmoor Properties #727919 Report a problem
    9/3/2011Listing removed$1,995,000$244/sqft
    Source: RE/MAX PROPERTIES INC #639551 Report a problem
    11/6/2010Price change$1,995,000-15.1%$244/sqft
    Source: RE/MAX Properties, Inc. #639551 Report a problem
    6/26/2010Listed for sale$2,350,000+601.5%$288/sqft
    Source: RE/MAX Properties, Inc. #639551 Report a problem
    2/26/1997Sold$335,000$41/sqft
    Source: Public Record Report a problem

    Public tax history

    YearProperty taxesTax assessment
    2025$9,999 +1%$153,880 +10.8%
    2024$9,895 +11.5%$138,820
    2023$8,873 -5.2%$138,820 +13.6%
    2022$9,356 $122,150 -2.8%
    2021-- $125,660 +9.8%
    2020$8,728 +1.1%$114,440
    2019$8,634 +13.8%$114,440 +15.4%
    2018$7,587 -0.4%$99,180
    2017$7,616 +0.4%$99,180 -5%
    2016$7,587 -2.6%$104,450
    2015$7,791 +4.1%$104,450 +4%
    2014$7,484 $100,440
    2013-- --
    2012-- --
    2011$6,637 --
    2010-- $102,480
    2009-- $102,480 +6%
    2008-- $96,680
    2006-- $96,680 +27.9%
    2004-- $75,580
    2003$6,089 +1.7%$75,580 -4%
    2002$5,986 -5.9%$78,760 +0.5%
    2001$6,361 $78,390
    Find assessor info on the county website

    Neighborhood: Broadmoor

    Nearby schools

    GreatSchools rating
    Schools provided by the listing agent
    • Middle: Cheyenne Mountain
    • High: Cheyenne Mountain
    • District: Cheyenne Mtn-12

    Source: elevateMLS. This data may not be complete. We recommend contacting the local school district to confirm school assignments for this home.