Welcome home! This spacious and welcoming townhome in Winston Park East will be coming to market soon. Step inside to a spacious foyer where you are greeted with an open concept living, dining room, and kitchen combo. Granite countertops, pantry, and plenty of cabinets for storage. The living room boasts slider doors out to your private patio over-looking greenery and a walking path. Off the garage is a cozy family room with fire place. A half bath perfect for guests completes the first floor. Upstairs you will find 3 bedrooms including a primary bedroom with a nicely updated ensuite, spacious closets and plentiful light. The basement contains a huge rec room, another office/den/bedroom, a custom bar and a full bath. This townhome is unique in that it does not back up to others and is an end unit, so it feels very private. So much space in such a desired area. Aptakisic schools, award-winning Stevenson High School; this location can't be beat. Amenities include: pool, clubhouse, tennis courts, park, walking paths, and more. Check it out today!
Closed
$439,000
601 Pheasant Ln Unit 601, Deerfield, IL 60015
3beds
1,700sqft
Townhouse, Single Family Residence
Built in 1976
-- sqft lot
$460,000 Zestimate®
$258/sqft
$3,228 Estimated rent
Home value
$460,000
$414,000 - $511,000
$3,228/mo
Zestimate® history
Owner options
List your home for rent
$3,228/mo
Rent Zestimate®
Find your next renter with Zillow Rental Manager. Plus, with online applications, you can quickly screen prospective tenants – for free.
$3,228/mo
Rent Zestimate®
Refinance and save
$3,683/mo
Est. payment
Refinancing to a lower rate could help reduce your monthly payments and save thousands over the life of the loan.
$3,683/mo
Est. payment
Explore your selling options
Work with a Zillow partner agent
Leverage their expertise and Zillow's premium Showcase listings to get your home seen by more buyers.
Get startedList with your own agent
Get your home in front of millions of buyers by listing it on Zillow.
Learn how to do itSell it yourself
Take full control of how buyers see your home on Zillow by listing For Sale by Owner (FSBO).
List your homeWhat's special
Zillow last checked:
Listing updated:
Listed by:
Sarah Anderson 847-858-1223,
@properties Christie's International Real Estate
Bought with:
Non Member
NON MEMBER
Source: MRED as distributed by MLS GRID,MLS#: 12462034
Facts & features
Interior
Bedrooms & bathrooms
- Bedrooms: 3
- Bathrooms: 4
- Full bathrooms: 3
- 1/2 bathrooms: 1
Rooms
- Room types: Foyer, Recreation Room, Office
Primary bedroom
- Features: Bathroom (Full)
- Level: Second
- Area: 192 Square Feet
- Dimensions: 16X12
Bedroom 2
- Level: Second
- Area: 192 Square Feet
- Dimensions: 16X12
Bedroom 3
- Level: Second
- Area: 144 Square Feet
- Dimensions: 12X12
Bar entertainment
- Level: Basement
- Area: 56 Square Feet
- Dimensions: 8X7
Dining room
- Features: Flooring (Hardwood)
- Level: Main
- Area: 140 Square Feet
- Dimensions: 14X10
Family room
- Level: Main
- Area: 198 Square Feet
- Dimensions: 18X11
Foyer
- Features: Flooring (Hardwood)
- Level: Main
- Area: 54 Square Feet
- Dimensions: 9X6
Kitchen
- Features: Flooring (Hardwood)
- Level: Main
- Area: 150 Square Feet
- Dimensions: 15X10
Laundry
- Level: Basement
- Area: 56 Square Feet
- Dimensions: 8X7
Living room
- Features: Flooring (Hardwood)
- Level: Main
- Area: 247 Square Feet
- Dimensions: 19X13
Office
- Level: Basement
- Area: 84 Square Feet
- Dimensions: 12X7
Recreation room
- Level: Basement
- Area: 630 Square Feet
- Dimensions: 42X15
Heating
- Natural Gas
Cooling
- Central Air
Features
- Basement: Finished,Full
Interior area
- Total structure area: 0
- Total interior livable area: 1,700 sqft
Property
Parking
- Total spaces: 2
- Parking features: On Site, Garage Owned, Attached, Garage
- Attached garage spaces: 2
Accessibility
- Accessibility features: No Disability Access
Details
- Parcel number: 15342001120000
- Special conditions: None
Construction
Type & style
- Home type: Townhouse
- Property subtype: Townhouse, Single Family Residence
Materials
- Aluminum Siding, Brick
Condition
- New construction: No
- Year built: 1976
Utilities & green energy
- Sewer: Public Sewer
- Water: Public
Community & HOA
HOA
- Has HOA: Yes
- Services included: Parking, Insurance, Exterior Maintenance, Lawn Care, Scavenger, Snow Removal
- HOA fee: $330 monthly
Location
- Region: Deerfield
Financial & listing details
- Price per square foot: $258/sqft
- Annual tax amount: $9,687
- Date on market: 10/27/2025
- Listing terms: Conventional
- Ownership: Condo
Price history
| Date | Event | Price |
|---|---|---|
| 10/24/2025 | Sold | $439,000+41.6%$258/sqft |
Source:  MRED as distributed by MLS GRID #12462034 Report a problem MRED as distributed by MLS GRID #12462034 Report a problem | ||
| 1/30/2007 | Sold | $310,000$182/sqft |
Source: @Properties sold #06325727_60015 Report a problem | ||
Public tax history
Tax history is unavailable.
Neighborhood: 60015
Nearby homes
- $429,5004 bd2 ba1.8k sqft627 Pheasant Ln, Deerfield, IL 60015Off Market
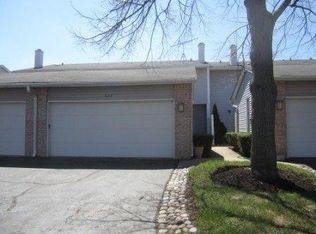
- $463,4004 bd4 ba1.6k sqft623 Pheasant Ln, Deerfield, IL 60015Off Market
- $445,9003 bd2 ba1.8k sqft614 Martin Ln, Deerfield, IL 60015Off Market
- $397,400-- bd2 ba1.8k sqft612 Martin Ln, Deerfield, IL 60015Off Market
- $462,7004 bd2 ba2k sqft610 Martin Ln, Deerfield, IL 60015Off Market
- $373,300-- bd2 ba976 sqft608 Martin Ln, Deerfield, IL 60015Off Market
- $470,7004 bd3 ba2.7k sqft606 Martin Ln, Deerfield, IL 60015Off Market
- $433,4003 bd3 ba1.8k sqft604 Martin Ln, Deerfield, IL 60015Off Market
- $405,0004 bd3 ba2.7k sqft630 Martin Ln, Deerfield, IL 60015Sold
Nearby schools
GreatSchools rating
- 9/10Earl Pritchett SchoolGrades: K-3Distance: 1.1 mi
- 8/10Aptakisic Junior High SchoolGrades: 6-8Distance: 1.4 mi
- 9/10Adlai E Stevenson High SchoolGrades: 9-12Distance: 2.8 mi
Schools provided by the listing agent
- High: Adlai E Stevenson High School
- District: 102
Source: MRED as distributed by MLS GRID. This data may not be complete. We recommend contacting the local school district to confirm school assignments for this home.
Get a cash offer in 3 minutes
Find out how much your home could sell for in as little as 3 minutes with a no-obligation cash offer.
Estimated market value
$460,000
Get a cash offer in 3 minutes
Find out how much your home could sell for in as little as 3 minutes with a no-obligation cash offer.
Estimated market value
$460,000
- Illinois
- Lake County
- Deerfield
- 60015
- 601 Pheasant Ln Unit 601
Nearby cities
Nearby zip codes
Other Deerfield Topics
